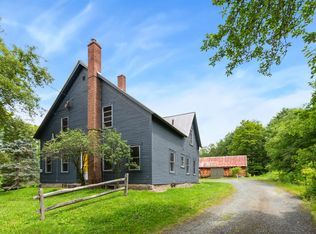
Set back from the road in a private setting in Etna, 31 Laramie Road pairs inviting interiors with outstanding outdoor spaces designed for easy living. The large, open lot offers room to garden, play, and entertain, anchored by a swimming pool that serves as a private summer sanctuary. Nearby, the comfortable screened porch creates a seamless transition for morning coffee or casual evening gatherings. A separate heated outbuilding with power offers versatility to the property. Currently used as a workshop, it is equally well suited for equipment storage, hobbies, or other pursuits while an attached two-bay garage with direct entry adds everyday convenience. With privacy at home and the Upper Valley’s many amenities within a few miles, this property offers a wonderful balance of space, convenience, and a home where you can Live Well.
Active
Listed by: Coldwell Banker LIFESTYLES - Hanover • Jill Harlow
$1,212,500
31 Laramie Road, Hanover, NH 03750
3beds
2,152sqft
Single Family Residence
Built in 1965
3.9 Acres Lot
$877,300 Zestimate®
$563/sqft
$-- HOA
What's special
Private settingComfortable screened porchLarge open lot
- 2 days
- 577
- 25
Zillow last checked:
Listing updated:
Listed by:
Jill Harlow,
Coldwell Banker LIFESTYLES - Hanover Cell:802-356-3056
Source: PrimeMLS,MLS#: 5109203
Facts & features
Interior
Bedrooms & bathrooms
- Bedrooms: 3
- Bathrooms: 3
- Full bathrooms: 1
- 3/4 bathrooms: 1
- 1/2 bathrooms: 1
Heating
- Hot Water, Wood Stove
Cooling
- None
Appliances
- Included: Dishwasher, Dryer, Electric Range, Refrigerator, Washer
- Laundry: In Basement
Features
- Dining Area, Primary BR w/ BA, Natural Light
- Flooring: Carpet, Ceramic Tile, Hardwood, Vinyl
- Basement: Bulkhead,Concrete,Interior Stairs,Basement Stairs,Interior Entry
- Attic: Attic with Hatch/Scuttle
Interior area
- Total structure area: 3,232
- Total interior livable area: 2,152 sqft
- Finished area above ground: 2,152
- Finished area below ground: 0
Property
Parking
- Total spaces: 2
- Parking features: Gravel, Paved, Right-Of-Way (ROW)
- Garage spaces: 2
Features
- Levels: Two
- Stories: 2
- Patio & porch: Covered Porch, Enclosed Porch
- Exterior features: Building, Garden
- Has private pool: Yes
- Pool features: In Ground
Lot
- Size: 3.9 Acres
- Features: Country Setting
Details
- Parcel number: HNOVM002B065L001
- Zoning description: RR
- Special conditions: Standard
Construction
Type & style
- Home type: SingleFamily
- Architectural style: Colonial
- Property subtype: Single Family Residence
Materials
- Vinyl Siding
- Foundation: Block, Concrete
- Roof: Standing Seam
Condition
- New construction: No
- Year built: 1965
Utilities & green energy
- Electric: Circuit Breakers
- Sewer: Septic Tank
- Utilities for property: Cable
Community & HOA
Location
- Region: Etna
Financial & listing details
- Price per square foot: $563/sqft
- Tax assessed value: $732,800
- Annual tax amount: $10,142
- Date on market: 9/10/2026
Estimated market value
$877,300
$763,000 - $1.00M
$6,477/mo
Price history
| Date | Event | Price |
|---|---|---|
| 9/10/2026 | Listed for sale | $1,212,500$563/sqft |
Source:  PrimeMLS #5109203 Report a problem PrimeMLS #5109203 Report a problem | ||
Public tax history
| Year | Property taxes | Tax assessment |
|---|---|---|
| 2024 | $11,078 +3.9% | $580,000 |
| 2023 | $10,660 +4.1% | $580,000 |
| 2022 | $10,237 +9.1% | $580,000 |
| 2021 | $9,386 | $580,000 +23.8% |
| 2020 | $9,386 +5.7% | $468,600 +4.3% |
| 2019 | $8,878 +3.7% | $449,300 |
| 2018 | $8,564 -5.8% | $449,300 +6.2% |
| 2017 | $9,090 +1.8% | $423,200 |
| 2016 | $8,925 +2% | $423,200 |
| 2015 | $8,748 +4.6% | $423,200 |
| 2014 | $8,362 +10% | $423,200 +1% |
| 2012 | $7,601 +3.3% | $419,000 +1.4% |
| 2011 | $7,359 +27.1% | $413,200 +30.6% |
| 2007 | $5,792 | $316,500 |
Find assessor info on the county website
Monthly payment
Est. payment
Payment breakdown
Explore the cost of this home by adjusting the details. Changes won't be saved.Climate risks
Neighborhood: 03750
Nearby schools
Schools provided by the listing agent
- Elementary: Bernice A. Ray School
- Middle: Frances C. Richmond Middle Sch
- High: Hanover High School
- District: Hanover Sch District SAU #70
Source: PrimeMLS. This data may not be complete. We recommend contacting the local school district to confirm school assignments for this home.
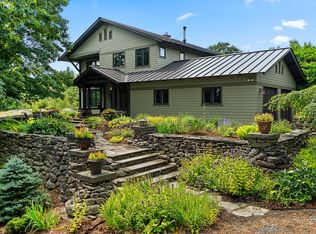
Similar homes
- $1,295,0003 bd2 ba2.3k sqft1 Ripley Road, Hanover, NH 03755Active
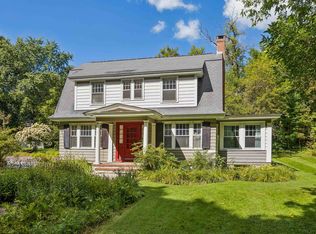 MLS ID #5108932, David Donegan. PrimeMLS
 - $1,349,5003 bd3 ba2.7k sqft14 Mulherrin Farm Road, Hanover, NH 03755Active
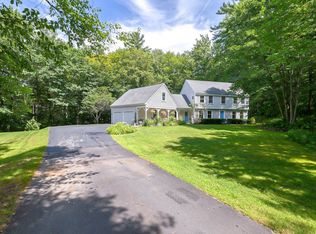 MLS ID #5103812, Tom Edwards. PrimeMLS
 - $1,145,0004 bd2 ba2.1k sqft133 Ruddsboro Road, Hanover, NH 03750Active
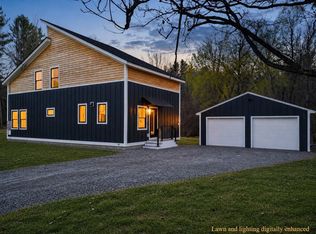 MLS ID #5087439, Lori Shipulski. PrimeMLS
 - $925,0004 bd2 ba1.6k sqft2 King Road, Hanover, NH 03750Active
 MLS ID #5097751, Shane MacDonald. PrimeMLS
