This spacious four-bedroom, 3.5-bathroom Berrill Farms townhouse condominium features a versatile layout overlooking the pond. The main floor offers sun-filled spaces with hardwood floors, an open-concept living and dining area, a primary bedroom suite, a dedicated office, laundry, and a half bath. Upstairs, the second floor provides two additional bedrooms, a full bathroom, and a cozy socializing/TV area ideal for family or guests. Exceptional bonus space is found on the lower level, which includes a large multipurpose family room with a wood stove, a fourth bedroom, and another full bath. An attached two-car garage completes the property, which is conveniently located close to downtown Hanover, Dartmouth Hitchcock Medical Center, and local trail systems.
Active
Listed by: Coldwell Banker LIFESTYLES - Hanover • Rowan Carroll
Price cut: $150K (8/27)
$1,000,000
48 Berrill Farms Lane, Hanover, NH 03755
4beds
2,603sqft
Condominium
Built in 1989
-- sqft lot
$-- Zestimate®
$384/sqft
$-- HOA
What's special
Attached two-car garageOverlooking the pondHardwood floorsLarge multipurpose family roomSun-filled spacesDedicated officeVersatile layout
- 101 days
- 1,010
- 16
Zillow last checked:
Listing updated:
Listed by:
Rowan Carroll,
Coldwell Banker LIFESTYLES - Hanover Cell:603-359-2574
Source: PrimeMLS,MLS#: 5094097
Facts & features
Interior
Bedrooms & bathrooms
- Bedrooms: 4
- Bathrooms: 4
- Full bathrooms: 2
- 3/4 bathrooms: 1
- 1/2 bathrooms: 1
Heating
- Hot Water
Cooling
- Central Air
Appliances
- Included: Dishwasher, Dryer, Microwave, Electric Range, Refrigerator, Washer
- Laundry: 1st Floor Laundry
Features
- Cathedral Ceiling(s), Primary BR w/ BA
- Flooring: Carpet, Hardwood, Tile
- Basement: Climate Controlled,Daylight,Partially Finished,Interior Stairs,Walkout,Interior Access,Exterior Entry,Interior Entry
- Number of fireplaces: 1
- Fireplace features: 1 Fireplace
Interior area
- Total structure area: 3,776
- Total interior livable area: 2,603 sqft
- Finished area above ground: 1,899
- Finished area below ground: 704
Property
Parking
- Total spaces: 2
- Parking features: Paved
- Garage spaces: 2
Accessibility
- Accessibility features: 1st Floor 1/2 Bathroom, 1st Floor Full Bathroom, 1st Floor Hrd Surfce Flr, Bathroom w/Roll-in Shower, Grab Bars in Bathroom, Paved Parking, 1st Floor Laundry
Features
- Levels: One and One Half
- Stories: 1.5
- Exterior features: Deck
Lot
- Features: Condo Development, Landscaped
Details
- Parcel number: HNOVM001B016L048
- Zoning description: RR
Construction
Type & style
- Home type: Condo
- Architectural style: Contemporary
- Property subtype: Condominium
Materials
- Wood Frame
- Foundation: Concrete
- Roof: Asphalt Shingle
Condition
- New construction: No
- Year built: 1989
Utilities & green energy
- Electric: Circuit Breakers
- Sewer: Public Sewer
- Utilities for property: Cable
Community & HOA
HOA
- Amenities included: Common Acreage
- Additional fee info: Fee: $775
Location
- Region: Hanover
Financial & listing details
- Price per square foot: $384/sqft
- Tax assessed value: $671,000
- Annual tax amount: $12,719
- Date on market: 6/11/2026
Estimated market value
Not available
Estimated sales range
Not available
Not available
Price history
| Date | Event | Price |
|---|---|---|
| 8/27/2026 | Price change | $1,000,000-13%$384/sqft |
Source:  PrimeMLS #5094097 Report a problem PrimeMLS #5094097 Report a problem | ||
| 6/13/2026 | Listed for sale | $1,150,000+132.3%$442/sqft |
Source: PrimeMLS #5094097 Report a problem | ||
| 8/16/2017 | Sold | $495,000-17.5%$190/sqft |
Source: Public Record Report a problem | ||
| 4/22/2009 | Sold | $600,000$231/sqft |
Source: Public Record Report a problem | ||
Public tax history
| Year | Property taxes | Tax assessment |
|---|---|---|
| 2024 | $12,930 +3.9% | $671,000 |
| 2023 | $12,440 +10.3% | $671,000 +5.9% |
| 2022 | $11,274 +11.1% | $633,700 |
| 2021 | $10,145 | $633,700 +26.2% |
| 2020 | $10,145 +2.5% | $502,000 +1.1% |
| 2019 | $9,899 +3.6% | $496,700 |
| 2018 | $9,552 -1.7% | $496,700 +10.9% |
| 2017 | $9,715 +1.9% | $447,900 |
| 2016 | $9,536 +2% | $447,900 |
| 2015 | $9,352 +4.2% | $447,900 |
| 2014 | $8,971 -3.6% | $447,900 -11% |
| 2012 | $9,310 +1.6% | $503,500 |
| 2011 | $9,164 +0.9% | $503,500 +1.4% |
| 2007 | $9,086 | $496,500 |
Find assessor info on the county website
Monthly payment
Est. payment
Payment breakdown
Explore the cost of this home by adjusting the details. Changes won't be saved.Climate risks
Neighborhood: 03755
Nearby schools
Schools provided by the listing agent
- Elementary: Bernice A. Ray School
- Middle: Frances C. Richmond Middle Sch
- High: Hanover High School
- District: Dresden
Source: PrimeMLS. This data may not be complete. We recommend contacting the local school district to confirm school assignments for this home.


Similar homes
- $997,5003 bd4 ba2.4k sqftCommons at Silent Brook, Hanover, NH 03755Active
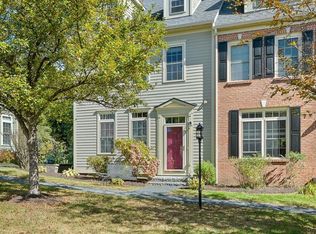 MLS ID #5085211, Alan DiStasio. PrimeMLS
 - $1,035,0003 bd3 ba1.8k sqft12 Dresden Road, Hanover, NH 03755Active
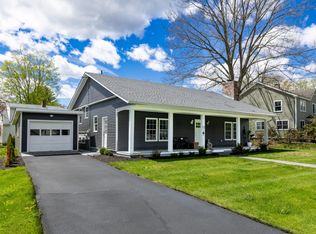 MLS ID #5088612, Nan Carroll. PrimeMLS
 - $1,250,0003 bd3 ba2.3k sqft5 Bacchus Circle, Hanover, NH 03755Active
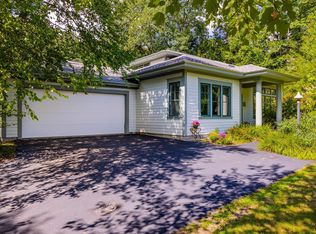 MLS ID #5107862, Gabrielle Black. PrimeMLS
 - $1,212,5003 bd3 ba2.1k sqft31 Laramie Road, Hanover, NH 03750Active
 MLS ID #5109203, Jill Harlow. PrimeMLS
