Immaculate in-town Hanover home in the highly desirable Velvet Rocks community! This beautifully maintained contemporary offers an inviting open floor plan, abundant natural light, and a luxurious first-floor primary suite complete with a spa-like bath and spacious walk-in closet. The exquisite kitchen features stainless steel appliances and granite countertops and flows seamlessly into a sunny dining area with direct access to the stone patio - perfect for morning coffee, outdoor dining, and entertaining. The thoughtfully designed first floor also includes a convenient half bath, laundry room, generous living room enhanced by solar-powered fresh-air skylights, and a private study with custom built-ins. A new roof and new skylights provide added comfort and peace of mind. Upstairs, an open staircase leads to two additional bedrooms and a full bath, offering wonderful flexibility for family, guests, or a home office. Ideally situated in Hanover, this exceptional home combines privacy and convenience, with easy access to Dartmouth College, Dartmouth Health/DHMC, and the many cultural, recreational, and shopping amenities of the Upper Valley. A truly special in-town opportunity in one of Hanover’s most sought-after communities! Open House Saturday 9/5, 10am-12noon.
Active
Listed by: Coldwell Banker LIFESTYLES - Hanover • Gabrielle Black
$1,250,000
5 Bacchus Circle, Hanover, NH 03755
3beds
2,340sqft
Single Family Residence
Built in 2004
8,276 Square Feet Lot
$1,195,600 Zestimate®
$534/sqft
$-- HOA
What's special
- 13 days
- 1,036
- 54
Zillow last checked:
Listing updated:
Listed by:
Gabrielle Black,
Coldwell Banker LIFESTYLES - Hanover Cell:603-448-8795
Source: PrimeMLS,MLS#: 5107862
Facts & features
Interior
Bedrooms & bathrooms
- Bedrooms: 3
- Bathrooms: 3
- Full bathrooms: 1
- 3/4 bathrooms: 1
- 1/2 bathrooms: 1
Heating
- Propane, Baseboard, Radiant, Boiler
Cooling
- Central Air
Appliances
- Included: Dishwasher, Dryer, Electric Range, Refrigerator, Washer
- Laundry: Laundry Hook-ups, 1st Floor Laundry
Features
- Cathedral Ceiling(s), Dining Area, Kitchen Island, Kitchen/Dining, Primary BR w/ BA, Natural Light, Vaulted Ceiling(s), Programmable Thermostat
- Flooring: Carpet, Tile, Wood
- Windows: Blinds, Skylight(s), Double Pane Windows
- Has basement: No
Interior area
- Total structure area: 2,340
- Total interior livable area: 2,340 sqft
- Finished area above ground: 2,340
- Finished area below ground: 0
Property
Parking
- Total spaces: 2
- Parking features: Paved
- Garage spaces: 2
Accessibility
- Accessibility features: 1st Floor 1/2 Bathroom, 1st Floor Bedroom, 1st Floor Full Bathroom, 1st Floor Hrd Surfce Flr, Access to Parking, Grab Bars in Bathroom, Hard Surface Flooring, Paved Parking, 1st Floor Laundry
Features
- Levels: Two
- Stories: 2
- Patio & porch: Patio, Porch, Covered Porch
- Exterior features: Garden
Lot
- Size: 8,276 Square Feet
- Features: Landscaped, Level, PRD/PUD, Subdivided, Trail/Near Trail, Walking Trails, In Town, Near Paths, Near Shopping, Near Skiing, Near Public Transit, Near Hospital, Near School(s)
Details
- Parcel number: HNOVM001B042L001
- Zoning description: 1
- Special conditions: Standard
Construction
Type & style
- Home type: SingleFamily
- Architectural style: Contemporary
- Property subtype: Single Family Residence
Materials
- Wood Frame
- Foundation: Concrete Slab
- Roof: Architectural Shingle
Condition
- New construction: No
- Year built: 2004
Utilities & green energy
- Electric: Circuit Breakers
- Sewer: Public Sewer
- Utilities for property: Cable, Propane
Community & HOA
Community
- Subdivision: Velvet Rocks
HOA
- Has HOA: Yes
- Amenities included: Landscaping, Common Acreage, Snow Removal
- Services included: Plowing, HOA Fee
- Additional fee info: Fee: $450
Location
- Region: Hanover
Financial & listing details
- Price per square foot: $534/sqft
- Tax assessed value: $705,500
- Annual tax amount: $13,937
- Date on market: 9/2/2026
- Road surface type: Paved
Estimated market value
$1,195,600
$1.14M - $1.26M
$5,590/mo
Price history
| Date | Event | Price |
|---|---|---|
| 9/5/2026 | Listed for sale | $1,250,000+99.4%$534/sqft |
Source:  PrimeMLS #5107862 Report a problem PrimeMLS #5107862 Report a problem | ||
| 6/2/2016 | Sold | $627,000-0.5%$268/sqft |
Source: Public Record Report a problem | ||
| 11/17/2015 | Listing removed | $630,000$269/sqft |
Source: Coldwell Banker Redpath & Co., Realtors #4434868 Report a problem | ||
| 9/3/2015 | Price change | $630,000-2.9%$269/sqft |
Source: Coldwell Banker Redpath & Co., Realtors #4434802 Report a problem | ||
| 7/2/2015 | Listed for sale | $649,000+4.3%$277/sqft |
Source: Coldwell Banker Redpath & Co., Realtors #4434802 Report a problem | ||
| 7/15/2008 | Sold | $622,500$266/sqft |
Source: Public Record Report a problem | ||
Public tax history
| Year | Property taxes | Tax assessment |
|---|---|---|
| 2024 | $13,595 +3.9% | $705,500 |
| 2023 | $13,080 +4.2% | $705,500 |
| 2022 | $12,551 -2.6% | $705,500 |
| 2021 | $12,890 | $705,500 +10.6% |
| 2020 | $12,890 +1.4% | $637,800 |
| 2019 | $12,711 +3.6% | $637,800 |
| 2018 | $12,265 +13.7% | $637,800 +28.2% |
| 2017 | $10,789 +1.9% | $497,400 |
| 2016 | $10,590 +2% | $497,400 |
| 2015 | $10,386 +4.2% | $497,400 |
| 2014 | $9,963 -1.9% | $497,400 -9.5% |
| 2012 | $10,160 +1.6% | $549,500 |
| 2011 | $10,001 +10.7% | $549,500 +11.3% |
| 2007 | $9,033 | $493,600 |
Find assessor info on the county website
Monthly payment
Est. payment
Payment breakdown
Explore the cost of this home by adjusting the details. Changes won't be saved.Climate risks
Neighborhood: 03755

Similar homes
- $1,295,0003 bd2 ba2.3k sqft1 Ripley Road, Hanover, NH 03755Active
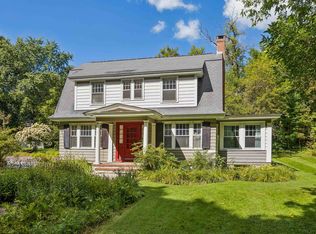 MLS ID #5108932, David Donegan. PrimeMLS
 - $1,212,5003 bd3 ba2.1k sqft31 Laramie Road, Hanover, NH 03750Active
 MLS ID #5109203, Jill Harlow. PrimeMLS
 - $1,249,5003 bd3 ba2.7k sqft14 Mulherrin Farm Road, Hanover, NH 03755Active
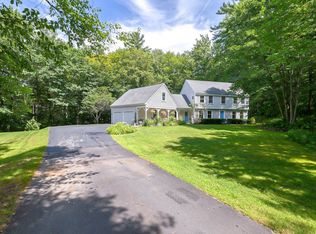 MLS ID #5103812, Tom Edwards. PrimeMLS
 - $1,035,0003 bd3 ba1.8k sqft12 Dresden Road, Hanover, NH 03755Active
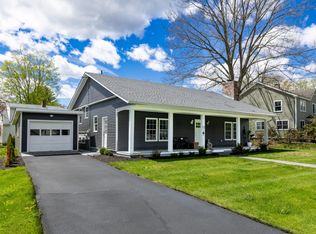 MLS ID #5088612, Nan Carroll. PrimeMLS
