A well-maintained four-bedroom, one-and-a-half-bath home close to downtown Hanover and Dartmouth College. Roughly 1,500 square feet, with hardwood floors throughout, large bedrooms, and generous living areas. Outside, a nice yard adds space rarely found this close to the center of town. Buy now and start collecting rental income immediately- a signed lease is in place through July 31, 2027, at $5,400 per month, with up to $6,000 in annual utility coverage for the tenant included. It's a turnkey investment for a buyer who wants stable cash flow with no lease-up period. 2025 Operating Costs: Oil: $1,980.73 Electric: $3,314.92 Insurance: $1,913.00 Lawn and driveway care: $840.00 Once the lease concludes, the property also transitions well to a primary residence — the large bedrooms, hardwood floors, and proximity to downtown Hanover and Dartmouth make it just as appealing for an owner-occupant as it is for an investor.
Active
Listed by: BHHS Verani Upper Valley • Carter Auch
$750,000
54 Lebanon Street, Hanover, NH 03755
4beds
1,470sqft
Single Family Residence
Built in 1917
5,663 Square Feet Lot
$-- Zestimate®
$510/sqft
$-- HOA
What's special
- 42 days
- 409
- 7
Zillow last checked:
Listing updated:
Listed by:
Carter Auch,
BHHS Verani Upper Valley Cell:603-443-0257,
Mike Charron,
BHHS Verani Londonderry
Source: PrimeMLS,MLS#: 5103344
Facts & features
Interior
Bedrooms & bathrooms
- Bedrooms: 4
- Bathrooms: 2
- Full bathrooms: 1
- 1/2 bathrooms: 1
Heating
- Oil, Hot Air
Cooling
- None
Appliances
- Included: Dishwasher, Dryer, Electric Range, Refrigerator, Washer
Features
- Dining Area
- Flooring: Vinyl, Wood
- Basement: Bulkhead,Gravel,Interior Stairs,Unfinished,Interior Entry
Interior area
- Total structure area: 2,436
- Total interior livable area: 1,470 sqft
- Finished area above ground: 1,470
- Finished area below ground: 0
Property
Parking
- Parking features: Gravel
Accessibility
- Accessibility features: 1st Floor Bedroom, 1st Floor Full Bathroom
Features
- Levels: Two
- Stories: 2
- Frontage length: Road frontage: 66
Lot
- Size: 5,663 Square Feet
- Features: Sidewalks, In Town
Details
- Parcel number: HNOVM023B156L001
- Zoning description: SR3
Construction
Type & style
- Home type: SingleFamily
- Architectural style: Cape
- Property subtype: Single Family Residence
Materials
- Wood Frame, Aluminum Siding
- Foundation: Brick, Fieldstone
- Roof: Shingle
Condition
- New construction: No
- Year built: 1917
Utilities & green energy
- Electric: 200+ Amp Service, Circuit Breakers
- Sewer: Public Sewer
- Utilities for property: Cable at Site
Community & HOA
Location
- Region: Hanover
Financial & listing details
- Price per square foot: $510/sqft
- Tax assessed value: $529,300
- Annual tax amount: $9,577
- Date on market: 8/4/2026
- Road surface type: Paved
Estimated market value
Not available
Estimated sales range
Not available
Not available
Price history
| Date | Event | Price |
|---|---|---|
| 8/10/2026 | Listed for sale | $750,000+114.9%$510/sqft |
Source:  PrimeMLS #5103344 Report a problem PrimeMLS #5103344 Report a problem | ||
| 1/2/2013 | Listing removed | $349,000$237/sqft |
Source: Lang McLaughry Spera Real Estate #4184365 Report a problem | ||
| 9/8/2012 | Listed for sale | $349,000$237/sqft |
Source: Lang McLaughry Spera Real Estate #4184365 Report a problem | ||
Public tax history
| Year | Property taxes | Tax assessment |
|---|---|---|
| 2024 | $10,200 +3.9% | $529,300 |
| 2023 | $9,813 +4.2% | $529,300 |
| 2022 | $9,416 +13.2% | $529,300 |
| 2021 | $8,318 | $529,300 +28.6% |
| 2020 | $8,318 +1.4% | $411,600 |
| 2019 | $8,203 +3.6% | $411,600 |
| 2018 | $7,915 +12.3% | $411,600 +26.7% |
| 2017 | $7,047 +1.9% | $324,900 |
| 2016 | $6,917 +2% | $324,900 |
| 2015 | $6,784 +4.2% | $324,900 |
| 2014 | $6,508 +4.1% | $324,900 -3.9% |
| 2012 | $6,251 +1.6% | $338,100 |
| 2011 | $6,153 +49.6% | $338,100 +50.5% |
| 2007 | $4,112 | $224,700 |
Find assessor info on the county website
Monthly payment
Est. payment
Payment breakdown
Explore the cost of this home by adjusting the details. Changes won't be saved.Climate risks
Neighborhood: 03755
Nearby schools
Schools provided by the listing agent
- Elementary: Bernice A. Ray School
- Middle: Frances C. Richmond Middle Sch
- High: Hanover High School
- District: Hanover Sch District SAU #70
Source: PrimeMLS. This data may not be complete. We recommend contacting the local school district to confirm school assignments for this home.
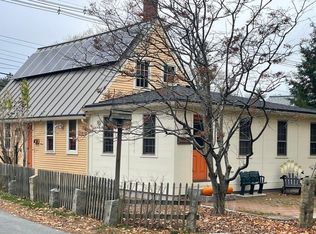
Similar homes
- $699,5003 bd2 ba1.1k sqft85 Lebanon Street, Hanover, NH 03755Active
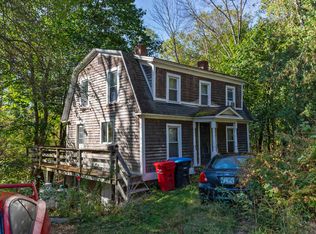 MLS ID #5069061, Loren Wehmeyer. PrimeMLS
 - $675,0002 bd2 ba1.4k sqft64 Bullock Road, Norwich, VT 05055Active
 MLS ID #5108085, Cheryl Herrmann. PrimeMLS
 - $450,0003 bd1 ba1.3k sqft34 Dogford Road, Hanover, NH 03750Active
 MLS ID #5106984, Derek Greene. PrimeMLS
 - $675,0004 bd3 ba2.1k sqft9 Placid Square, Lebanon, NH 03766Active
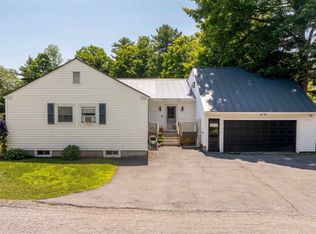 MLS ID #5101183, Erika L Smith. PrimeMLS
