Welcome to this beautifully crafted new construction Cape style home, ideally situated in a quiet neighborhood just a short walk from Main Street West Lebanon. Offering 3 bedrooms and 2 bathrooms this thoughtfully designed home combines classic Cape charm with modern comfort and efficiency. The inviting interior features a bright, open layout with quality finishes, creating a warm and comfortable setting for everyday living and entertaining. Baseboard hot water heating provides reliable year-round comfort, while the mini-splits offer efficient heating and cooling. Enjoy the best of both worlds with a peaceful residential setting while being conveniently close to West Lebanon's shops, restaurants, and services. With it's new construction, desirable location, versatile floor plan, and all new appliances and heating options this home is an exceptional opportunity for those looking for easy, comfortable living in the Upper Valley.
Active
Listed by: Coldwell Banker LIFESTYLES - Hanover • Shane MacDonald
$729,000
61 Crafts Avenue, Lebanon, NH 03784
3beds
1,404sqft
Single Family Residence
Built in 2025
10,454 Square Feet Lot
$721,600 Zestimate®
$519/sqft
$-- HOA
What's special
Warm and comfortable settingBright open layoutQuality finishesVersatile floor planBaseboard hot water heatingAll new appliances
- 23 days
- 899
- 25
Zillow last checked:
Listing updated:
Listed by:
Shane MacDonald,
Coldwell Banker LIFESTYLES - Hanover Cell:603-252-6757,
Jill Harlow,
Coldwell Banker LIFESTYLES - Hanover
Source: PrimeMLS,MLS#: 5109812
Facts & features
Interior
Bedrooms & bathrooms
- Bedrooms: 3
- Bathrooms: 2
- Full bathrooms: 1
- 3/4 bathrooms: 1
Heating
- Baseboard, Hot Water
Cooling
- Mini Split
Appliances
- Included: Dishwasher, Dryer, Microwave, Gas Range, Refrigerator, Washer
- Laundry: In Basement
Features
- Dining Area, Kitchen/Dining
- Flooring: Tile, Vinyl Plank
- Basement: Concrete,Walk-Up Access
Interior area
- Total structure area: 2,340
- Total interior livable area: 1,404 sqft
- Finished area above ground: 1,404
- Finished area below ground: 0
Property
Parking
- Parking features: Paved
Features
- Levels: Two
- Stories: 2
- Patio & porch: Porch, Covered Porch
Lot
- Size: 10,454 Square Feet
- Features: City Lot, In Town
Details
- Zoning description: R3
- Special conditions: Standard
Construction
Type & style
- Home type: SingleFamily
- Architectural style: Cape
- Property subtype: Single Family Residence
Materials
- Wood Frame
- Foundation: Concrete, Poured Concrete
- Roof: Asphalt Shingle,Wood
Condition
- New construction: Yes
- Year built: 2025
Utilities & green energy
- Electric: Circuit Breakers
- Sewer: Public Sewer
- Utilities for property: Cable
Community & HOA
Community
- Security: Hardwired Smoke Detector
Location
- Region: West Lebanon
Financial & listing details
- Price per square foot: $519/sqft
- Date on market: 9/15/2026
Estimated market value
$721,600
$686,000 - $758,000
$3,284/mo
Price history
| Date | Event | Price |
|---|---|---|
| 9/15/2026 | Listed for sale | $729,000$519/sqft |
Source:  PrimeMLS #5109812 Report a problem PrimeMLS #5109812 Report a problem | ||
Public tax history
Tax history is unavailable.
Monthly payment
Est. payment
Payment breakdown
Explore the cost of this home by adjusting the details. Changes won't be saved.Climate risks
Neighborhood: 03784

Similar homes
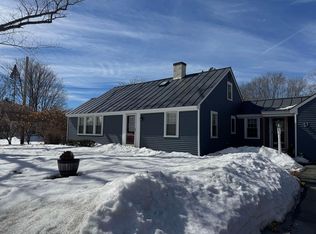
- $599,0005 bd3 ba1.9k sqft143 North Main Street, Lebanon, NH 03784Active
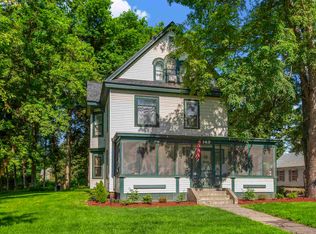 MLS ID #5097513, Joe Flanagan. PrimeMLS
 - $650,0003 bd2 ba1.4k sqft226 Ledge Drive, Plainfield, NH 03781Active
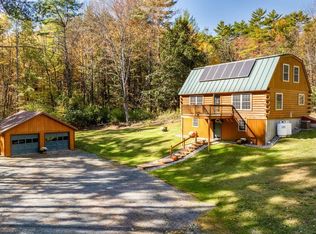 MLS ID #5113433, Brendan P Callahan. PrimeMLS
 - $545,0004 bd2 ba1.8k sqft20 Tenley Drive, Lebanon, NH 03784Active
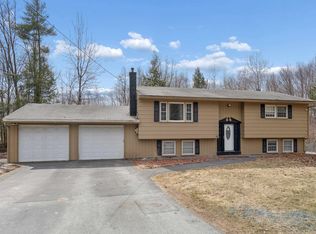 MLS ID #5082199, Josh Hunt. PrimeMLS
 - $795,0003 bd3 ba2k sqft62 Pullman Lane, Hartford, VT 05001Active
 MLS ID #5096472, Jane Darrach. PrimeMLS
