Embrace the vibrant heart of Hanover with this beautifully renovated duplex on Lebanon Street! Ideally located within walking distance of the Co-op and directly on the bus line, this property offers the convenience of downtown living with easy access to both Dartmouth College and Dartmouth Hitchcock Medical Center. The walk-out basement provides abundant storage and opens to a newly blue-stoned parking area with plenty of space for residents and guests. The first-floor unit has been thoughtfully updated with new hardwood floors, a new kitchen, and two beautifully renovated bathrooms, creating a fresh and inviting living space. Upstairs, the second-floor unit offers a separate private entrance and features hardwood floors, a new kitchen, a new bathroom, and its own washer and dryer. The layout provides excellent flexibility as an in-law suite, additional living space, or rental opportunity. Outside, nature is right at your doorstep, with hiking trails bordering the property, Mink Brook to the rear, and State of New Hampshire-owned land to the left. The entire interior has been freshly painted and is ready for its new owner. Whether you're looking to live in one unit and rent the other or add a well-located multi-family property to your investment portfolio, this Hanover opportunity checks all the boxes. Location, renovation, flexibility, and convenience, don't miss your chance to make this special property your own!
Active
Listed by: RE/MAX Upper Valley • Jenna Luce • 603-298-8900
$759,000
89 Lebanon Street, Hanover, NH 03755
5beds
1,872sqft
Single Family Residence
Built in 1920
0.47 Acres Lot
$728,500 Zestimate®
$405/sqft
$-- HOA
What's special
Two beautifully renovated bathroomsNewly blue-stoned parking areaWalk-out basementHardwood floorsNew hardwood floorsNew bathroomSeparate private entrance
- 14 days
- 443
- 7
Zillow last checked:
Listing updated:
Listed by:
Jenna Luce,
RE/MAX Upper Valley 603-298-8900
Source: PrimeMLS,MLS#: 5112867
Facts & features
Interior
Bedrooms & bathrooms
- Bedrooms: 5
- Bathrooms: 3
- Full bathrooms: 1
- 3/4 bathrooms: 2
Heating
- Oil, Baseboard
Cooling
- None
Appliances
- Included: Dryer, Electric Range, Refrigerator, Washer, Electric Water Heater
- Laundry: 2nd Floor Laundry, In Basement
Features
- Dining Area, In-Law/ADU, Primary BR w/ BA, Natural Light
- Flooring: Hardwood
- Basement: Concrete,Concrete Floor,Daylight,Full,Interior Stairs,Walkout,Walk-Out Access
Interior area
- Total structure area: 2,653
- Total interior livable area: 1,872 sqft
- Finished area above ground: 1,872
- Finished area below ground: 0
Property
Parking
- Total spaces: 4
- Parking features: Dirt, Parking Spaces 4
Features
- Levels: Two
- Stories: 2
- Body of water: Mink Brook
- Frontage length: Road frontage: 102
Lot
- Size: 0.47 Acres
- Features: City Lot, Curbing, Sidewalks, Trail/Near Trail
Details
- Parcel number: HNOVM024B042L001
- Zoning description: SR3
- Special conditions: Standard
Construction
Type & style
- Home type: SingleFamily
- Property subtype: Single Family Residence
Materials
- Wood Frame, Vinyl Exterior
- Foundation: Concrete
- Roof: Standing Seam
Condition
- New construction: No
- Year built: 1920
Utilities & green energy
- Electric: Circuit Breakers
- Sewer: Public Sewer
- Utilities for property: None
Community & HOA
Location
- Region: Hanover
Financial & listing details
- Price per square foot: $405/sqft
- Tax assessed value: $581,000
- Annual tax amount: $8,281
- Date on market: 10/31/2026
Estimated market value
$728,500
$692,000 - $765,000
$4,621/mo
Price history
| Date | Event | Price |
|---|---|---|
| 10/31/2026 | Listed for sale | $759,000-2.1%$405/sqft |
Source:  PrimeMLS #5112860 Report a problem | ||
| 10/22/2026 | Listing removed | $775,000$414/sqft |
Source: PrimeMLS #5112860 Report a problem | ||
| 10/12/2026 | Listed for sale | $775,000-0.5%$414/sqft |
Source: PrimeMLS #5112867 Report a problem | ||
| 5/1/2025 | Listing removed | $779,000$416/sqft |
Source: PrimeMLS #5030288 Report a problem | ||
| 4/4/2025 | Price change | $779,000-2.5%$416/sqft |
Source: PrimeMLS #5030948 Report a problem | ||
| 2/25/2025 | Listed for sale | $799,000-4.3%$427/sqft |
Source: PrimeMLS #5030288 Report a problem | ||
| 8/1/2024 | Listing removed | -- |
Source: PrimeMLS #5000636 Report a problem | ||
| 6/14/2024 | Listed for sale | $835,000-1.6%$446/sqft |
Source: PrimeMLS #5000636 Report a problem | ||
| 5/6/2024 | Listing removed | -- |
Source: PrimeMLS #4989736 Report a problem | ||
| 4/24/2024 | Price change | $849,000-5.6%$454/sqft |
Source: PrimeMLS #4989736 Report a problem | ||
| 3/19/2024 | Listed for sale | $899,000$480/sqft |
Source: PrimeMLS #4988471 Report a problem | ||
| 12/21/2023 | Listing removed | -- |
Source: PrimeMLS #4978602 Report a problem | ||
| 12/4/2023 | Listed for sale | $899,000$480/sqft |
Source: PrimeMLS #4979309 Report a problem | ||
| 11/27/2023 | Listing removed | $899,000$480/sqft |
Source: PrimeMLS #4978602 Report a problem | ||
| 11/26/2023 | Listed for sale | $899,000+63.5%$480/sqft |
Source: PrimeMLS #4978602 Report a problem | ||
| 9/1/2023 | Sold | $550,000-6%$294/sqft |
Source: PrimeMLS #4957793 Report a problem | ||
| 7/17/2023 | Contingent | $585,000$313/sqft |
Source: PrimeMLS #4957793 Report a problem | ||
| 7/3/2023 | Listed for sale | $585,000$313/sqft |
Source: PrimeMLS #4957793 Report a problem | ||
| 6/26/2023 | Contingent | $585,000$313/sqft |
Source: PrimeMLS #4957793 Report a problem | ||
| 6/19/2023 | Listed for sale | $585,000$313/sqft |
Source: PrimeMLS #4957793 Report a problem | ||
Public tax history
| Year | Property taxes | Tax assessment |
|---|---|---|
| 2024 | $11,196 +3.9% | $581,000 |
| 2023 | $10,772 +4.2% | $581,000 |
| 2022 | $10,336 +1.9% | $581,000 |
| 2021 | $10,145 | $581,000 +15.7% |
| 2020 | $10,145 +1.4% | $502,000 |
| 2019 | $10,005 +3.6% | $502,000 |
| 2018 | $9,653 +49.7% | $502,000 +68.9% |
| 2017 | $6,448 +1.9% | $297,300 |
| 2016 | $6,330 +2% | $297,300 |
| 2015 | $6,208 +4.2% | $297,300 |
| 2014 | $5,955 +17.5% | $297,300 +8.5% |
| 2012 | $5,068 +1.6% | $274,100 |
| 2011 | $4,989 +35.3% | $274,100 +36.1% |
| 2007 | $3,686 | $201,400 |
Find assessor info on the county website
Monthly payment
Est. payment
Payment breakdown
Explore the cost of this home by adjusting the details. Changes won't be saved.Climate risks
Neighborhood: 03755
Nearby schools
Schools provided by the listing agent
- Middle: Frances C. Richmond Middle Sch
- High: Hanover High School
- District: Hanover Sch District SAU #70
Source: PrimeMLS. This data may not be complete. We recommend contacting the local school district to confirm school assignments for this home.


Similar homes
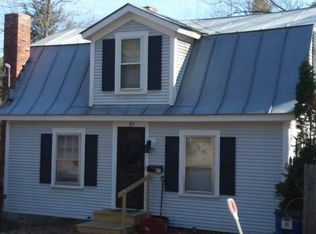
- $750,0004 bd2 ba1.4k sqft54 Lebanon Street, Hanover, NH 03755Active
 MLS ID #5103344, Carter Auch. PrimeMLS
- $749,0004 bd3 ba2.5k sqft475 Meriden Road, Lebanon, NH 03766Active
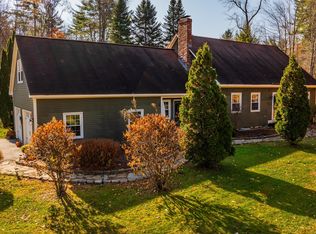 MLS ID #5116798, Megan Moseley. PrimeMLS
- $1,100,0003 bd2 ba2.3k sqft1 Ripley Road, Hanover, NH 03755Active
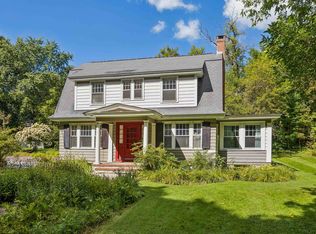 MLS ID #5108932, David Donegan. PrimeMLS
- $939,0005 bd4 ba2.2k sqft329 Hawk Pine Road, Norwich, VT 05055Active
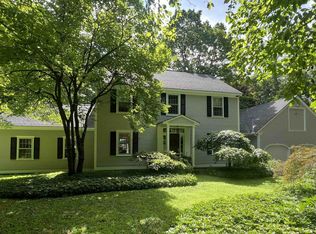 MLS ID #5116317, Cheryl Herrmann. PrimeMLS
