Imagine stepping out your door for a neighborhood stroll, walking the dog, or heading out with friends, family, or neighbors, all just minutes from the heart of Norwich! Tucked into the desirable Hawk Pine neighborhood, this well-maintained, expanded Colonial offers the perfect blend of comfort, versatility, and inviting spaces. Inside, you’ll find an updated kitchen with granite countertops and a spacious family room featuring soaring vaulted ceilings, maple floors, and a cozy fireplace. Glass doors open to the back deck, where you can relax and take in the beautifully landscaped yard. Comfort is covered with a new boiler and three heat pumps. The partially finished walkout basement includes a one-bedroom apartment with its own private entrance, ideal for extended family, guests, or potential rental income. An oversized two-car garage with second-floor storage provides plenty of room for vehicles, tools, and all the extras. A wonderful Norwich location, flexible living space, and room to make yourself at home. Come see what makes this property special!
Active
Listed by: RE/MAX Group One Realtors • Cheryl Herrmann • 802-649-1333
$939,000
329 Hawk Pine Road, Norwich, VT 05055
5beds
2,284sqft
Single Family Residence
Built in 1987
1.3 Acres Lot
$-- Zestimate®
$411/sqft
$-- HOA
What's special
Cozy fireplaceSoaring vaulted ceilingsMaple floorsBeautifully landscaped yardPartially finished walkout basementSpacious family room
- 2 days
- 503
- 54
Zillow last checked:
Listing updated:
Listed by:
Cheryl Herrmann,
RE/MAX Group One Realtors 802-649-1333,
Kelsey N Herrmann-Stanzel,
RE/MAX Group One Realtors
Source: PrimeMLS,MLS#: 5116317
Facts & features
Interior
Bedrooms & bathrooms
- Bedrooms: 5
- Bathrooms: 4
- Full bathrooms: 3
- 1/2 bathrooms: 1
Heating
- Oil, Baseboard, Heat Pump
Cooling
- Mini Split
Features
- Basement: Finished,Partially Finished,Interior Stairs,Walkout,Basement Stairs,Interior Entry
Interior area
- Total structure area: 3,564
- Total interior livable area: 2,284 sqft
- Finished area above ground: 2,284
- Finished area below ground: 0
Property
Parking
- Total spaces: 2
- Parking features: Paved
- Garage spaces: 2
Features
- Levels: Two
- Stories: 2
Lot
- Size: 1.3 Acres
- Features: Country Setting, Hilly, Landscaped, Secluded, Wooded, Neighborhood, Rural
Details
- Parcel number: 45014212555
- Zoning description: RR
- Special conditions: Standard
Construction
Type & style
- Home type: SingleFamily
- Architectural style: Colonial
- Property subtype: Single Family Residence
Materials
- Wood Frame
- Foundation: Concrete Slab
- Roof: Asphalt Shingle
Condition
- New construction: No
- Year built: 1987
Utilities & green energy
- Electric: Circuit Breakers
- Sewer: Leach Field, Septic Tank
- Utilities for property: Cable, Phone Available
Community & HOA
Location
- Region: Norwich
Financial & listing details
- Price per square foot: $411/sqft
- Tax assessed value: $761,500
- Annual tax amount: $13,791
- Date on market: 10/30/2026
Estimated market value
Not available
Estimated sales range
Not available
Not available
Price history
| Date | Event | Price |
|---|---|---|
| 10/30/2026 | Listed for sale | $939,000$411/sqft |
Source:  PrimeMLS #5116317 Report a problem | ||
Public tax history
| Year | Property taxes | Tax assessment |
|---|---|---|
| 2025 | $14,591 | $761,500 +70.3% |
| 2024 | -- | $447,100 |
| 2023 | -- | $447,100 |
| 2022 | -- | $447,100 |
| 2021 | -- | $447,100 |
| 2020 | -- | $447,100 |
| 2019 | -- | $447,100 |
| 2018 | -- | $447,100 |
| 2017 | -- | $447,100 |
| 2016 | -- | $447,100 +10297.7% |
| 2015 | -- | $4,300 +0% |
| 2014 | -- | $4,299 |
| 2013 | -- | $4,299 -3.1% |
| 2012 | -- | $4,437 |
| 2011 | -- | $4,437 |
| 2010 | -- | $4,437 |
| 2009 | -- | $4,437 |
| 2008 | -- | $4,437 |
| 2007 | -- | $4,437 |
| 2006 | -- | $4,437 +101.2% |
| 2003 | $7,568 | $2,205 |
Find assessor info on the county website
Monthly payment
Est. payment
Payment breakdown
Explore the cost of this home by adjusting the details. Changes won't be saved.Climate risks
Neighborhood: 05055
Similar homes
- $1,100,0004 bd3 ba3.1k sqft259 Beaver Meadow Road, Norwich, VT 05055Active
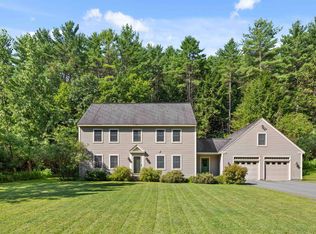 MLS ID #5105507, Cheryl Herrmann. PrimeMLS
- $759,0005 bd3 ba1.8k sqft89 Lebanon Street, Hanover, NH 03755Active
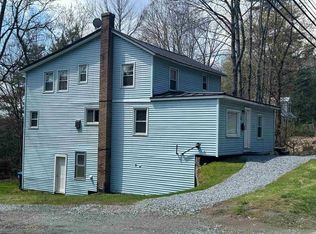 MLS ID #5112867, Jenna Luce. PrimeMLS
- $879,0003 bd3 ba2.1k sqft304 Peterkin Hill Road, Woodstock, VT 05091Active
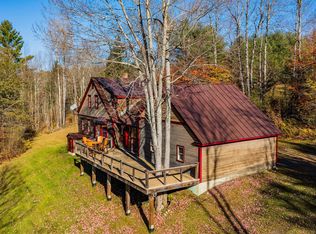 MLS ID #5116353, Eric Johnston. PrimeMLS
- $--4 bd2 ba1.8k sqft3 Hilltop Dr, Hanover, NH 03755Auction
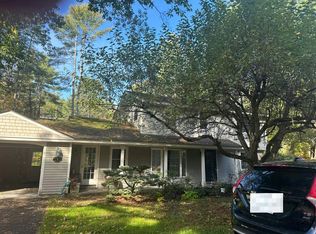 Auction.com 2
