Welcome to 7 Bacchus Circle, an elegant residence in Hanover’s coveted Velvet Rocks community. Situated at the end of a quiet cul-de-sac, this home offers the wonderful combination of privacy and convenience, just minutes from downtown Hanover, Dartmouth College, Dartmouth Hitchcock, and all of the Upper Valley's cultural and recreational amenities. Impeccably maintained and move-in ready, the home’s sunlit interiors showcase fine finishes, generously sized rooms, and an open-concept layout designed for both daily comfort and easy entertaining. Large windows and skylights bring in natural light throughout, while thoughtful details reflect the pride of ownership at every turn. Surrounded by mature trees and natural landscaping, the property enjoys a serene setting with inviting outdoor spaces. The screen porch, an addition by the current owners, is perfect for morning coffee or evening gatherings. Nearby access to the Velvet Rocks trail system makes it simple to enjoy a walk in nature right from your doorstep. When it’s time to head into town, dining, shopping, and Dartmouth events are only minutes away, offering the best of both a private retreat and an active and engaging lifestyle. A rare offering, 7 Bacchus Circle delivers exceptional condition, tranquil privacy, and unmatched proximity to town. It is an ideal home for those seeking the very best of Hanover living. The home has been pre-inspected, and that information can be shared with interested buyers.
Closed
Listed by: BHHS Verani Upper Valley • Lori Shipulski
Bought with: BHHS Verani Upper Valley
$1,200,000
7 Bacchus Circle, Hanover, NH 03755
3beds
2,340sqft
Single Family Residence
Built in 2002
7,405 Square Feet Lot
$1,235,900 Zestimate®
$513/sqft
$5,488 Estimated rent
Home value
$1,235,900
$1.09M - $1.41M
$5,488/mo
Zestimate® history
Owner options
List your home for rent
$5,488/mo
Rent Zestimate®
Find your next renter with Zillow Rental Manager. Plus, with online applications, you can quickly screen prospective tenants – for free.
$5,488/mo
Rent Zestimate®
Refinance and save
$6,673/mo
Est. payment
Refinancing to a lower rate could help reduce your monthly payments and save thousands over the life of the loan.
$6,673/mo
Est. payment
Explore your selling options
Work with a Zillow partner agent
Leverage their expertise and Zillow's premium Showcase listings to get your home seen by more buyers.
Get startedList with your own agent
Get your home in front of millions of buyers by listing it on Zillow.
Learn how to do itSell it yourself
Take full control of how buyers see your home on Zillow by listing For Sale by Owner (FSBO).
List your homeWhat's special
Fine finishesGenerously sized roomsScreen porchInviting outdoor spacesLarge windows and skylightsSunlit interiorsSurrounded by mature trees
Zillow last checked:
Listing updated:
Listed by:
Lori Shipulski,
BHHS Verani Upper Valley Cell:603-359-3089
Bought with:
Zack Bourque
BHHS Verani Upper Valley
Source: PrimeMLS,MLS#: 5059164
Facts & features
Interior
Bedrooms & bathrooms
- Bedrooms: 3
- Bathrooms: 3
- Full bathrooms: 2
- 1/2 bathrooms: 1
Heating
- Propane, Baseboard, Radiant
Cooling
- Central Air
Appliances
- Included: Electric Cooktop, Dishwasher, Disposal, Dryer, Microwave, Wall Oven, Refrigerator, Washer, Electric Stove, Wine Cooler
- Laundry: Laundry Hook-ups, 1st Floor Laundry
Features
- Central Vacuum, Cathedral Ceiling(s), Ceiling Fan(s), Dining Area, Kitchen Island, Kitchen/Dining, Primary BR w/ BA, Natural Light, Soaking Tub, Walk-In Closet(s)
- Flooring: Carpet, Hardwood, Tile
- Windows: Blinds, Skylight(s), Screens
- Has basement: No
- Number of fireplaces: 1
- Fireplace features: Gas, 1 Fireplace
Interior area
- Total structure area: 3,088
- Total interior livable area: 2,340 sqft
- Finished area above ground: 2,340
- Finished area below ground: 0
Property
Parking
- Total spaces: 2
- Parking features: Paved
- Garage spaces: 2
Accessibility
- Accessibility features: 1st Floor 1/2 Bathroom, 1st Floor Bedroom, 1st Floor Full Bathroom, 1st Floor Low-Pile Carpet, Access to Parking
Features
- Levels: Two
- Stories: 2
- Patio & porch: Patio, Screened Porch
- Exterior features: Garden, Storage
Lot
- Size: 7,405 Square Feet
- Features: Landscaped, Level
Details
- Parcel number: HNOVM001B041L001
- Zoning description: RR
- Other equipment: Radon Mitigation, Sprinkler System
Construction
Type & style
- Home type: SingleFamily
- Architectural style: Contemporary
- Property subtype: Single Family Residence
Materials
- Wood Frame
- Foundation: Concrete Slab
- Roof: Architectural Shingle
Condition
- New construction: No
- Year built: 2002
Utilities & green energy
- Electric: 200+ Amp Service, Circuit Breakers
- Sewer: Public Sewer
- Utilities for property: Cable, Propane, Telephone at Site, Underground Utilities
Community & HOA
Community
- Security: Security, Security System
- Subdivision: Velvet Rocks
HOA
- Amenities included: Landscaping, Common Acreage, Snow Removal
- Services included: Maintenance Grounds, Plowing
- Additional fee info: Fee: $1450
Location
- Region: Hanover
Financial & listing details
- Price per square foot: $513/sqft
- Tax assessed value: $1,014,300
- Annual tax amount: $13,832
- Date on market: 9/2/2025
- Road surface type: Paved
Price history
| Date | Event | Price |
|---|---|---|
| 10/28/2025 | Sold | $1,200,000-4%$513/sqft |
Source:  PrimeMLS #5059164 Report a problem PrimeMLS #5059164 Report a problem | ||
| 9/11/2025 | Contingent | $1,250,000$534/sqft |
Source: PrimeMLS #5059164 Report a problem | ||
| 9/2/2025 | Listed for sale | $1,250,000$534/sqft |
Source: PrimeMLS #5059164 Report a problem | ||
Public tax history
| Year | Property taxes | Tax assessment |
|---|---|---|
| 2024 | $13,832 +3.9% | $717,800 |
| 2023 | $13,308 +4.2% | $717,800 |
| 2022 | $12,770 -1.2% | $717,800 |
| 2021 | $12,928 | $717,800 +12.2% |
| 2020 | $12,928 +1.4% | $639,700 |
| 2019 | $12,749 +3.6% | $639,700 |
| 2018 | $12,301 +12.2% | $639,700 +26.5% |
| 2017 | $10,964 +1.9% | $505,500 |
| 2016 | $10,762 +2% | $505,500 |
| 2015 | $10,555 +4.2% | $505,500 |
| 2014 | $10,125 -0.2% | $505,500 -7.8% |
| 2012 | $10,142 +1.6% | $548,500 |
| 2011 | $9,983 +12.2% | $548,500 +12.8% |
| 2007 | $8,897 | $486,200 |
Find assessor info on the county website
Neighborhood: 03755
Nearby homes
- $1,250,0003 bd3 ba2.3k sqft5 Bacchus Cir, Hanover, NH 03755For Sale
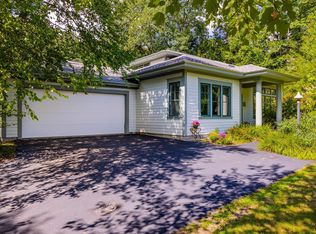
- $1,357,4003 bd3 ba2.8k sqft2 Bacchus Cir, Hanover, NH 03755Off Market
- $1,408,4003 bd3 ba3k sqft4 Bacchus Cir, Hanover, NH 03755Off Market
- $1,370,3003 bd3 ba2.7k sqft8 Bacchus Cir, Hanover, NH 03755Off Market
- $1,227,4003 bd2 ba2.3k sqft6 Ceres Dr, Hanover, NH 03755Off Market
- $1,408,1003 bd3 ba3k sqft4 Ceres Dr, Hanover, NH 03755Off Market
- $1,184,9003 bd3 ba2.3k sqft9 Bacchus Cir, Hanover, NH 03755Off Market
- $1,280,7003 bd2 ba2.8k sqft2 Ceres Dr, Hanover, NH 03755Off Market
Nearby schools
GreatSchools rating
- 9/10Bernice A. Ray SchoolGrades: K-5Distance: 1.9 mi
- 9/10Frances C. Richmond SchoolGrades: 6-8Distance: 2 mi
- 9/10Hanover High SchoolGrades: 9-12Distance: 1.2 mi
Schools provided by the listing agent
- Elementary: Bernice A. Ray School
- Middle: Frances C. Richmond Middle Sch
- High: Hanover High School
- District: Dresden
Source: PrimeMLS. This data may not be complete. We recommend contacting the local school district to confirm school assignments for this home.


Get pre-qualified for a loan
At Zillow Home Loans, we can pre-qualify you in as little as 5 minutes with no impact to your credit score.An equal housing lender. NMLS #10287.
- New Hampshire
- Grafton County
- Hanover
- 03755
- 7 Bacchus Circle
