Some homes are designed for a chapter of life. Others are designed to evolve with you. At 43 Berrill Farms, life becomes simpler without becoming smaller. Set within one of Hanover’s most desirable neighborhoods, this home offers a wonderful opportunity to enjoy close proximity to downtown while remaining connected to the natural beauty and active lifestyle that define the Upper Valley. Trails are moments from your door, creating an easy rhythm of morning walks, afternoon outings, and spontaneous time outdoors in every season. For those looking to downsize, this is an opportunity to keep what matters and leave behind what does not. Comfortable primary living, thoughtfully scaled spaces, and an efficient layout support easy everyday living without sacrificing flexibility. There is room for guests to stay comfortably, space to work from home, pursue hobbies, or simply enjoy the luxury of not having to choose between practicality and comfort. For those seeking a special place in Hanover, the appeal extends well beyond convenience. Begin the day with a walk on nearby Velvet Rocks trails, meet friends for coffee or lunch downtown, attend a lecture, performance, or game at Dartmouth, and return home to a setting that feels peaceful, private, and removed from the pace of life. Opportunities to enjoy culture, recreation, dining, and community are all close at hand, while the setting itself offers a sense of quiet that feels increasingly difficult to find. One of the standout qualities of this particular unit is its privacy. Mature landscaping and the home's position create a sense of separation and calm that is unusual for neighborhood living. It offers the ease of a well-established community without giving up the sense of having your own space. The layout is versatile in all the right ways. Whether your first chapter or your next chapter calls for gracious entertaining, single-level daily living, room for extended stays, dedicated office space, or flexibility.
Closed
Listed by: BHHS Verani Upper Valley • Lori Shipulski
Bought with: Snyder Donegan Real Estate Group
$1,300,000
43 Berrill Farms Lane, Hanover, NH 03755
2beds
2,688sqft
Single Family Residence
Built in 1993
2.39 Acres Lot
$1,300,300 Zestimate®
$484/sqft
$5,231 Estimated rent
Home value
$1,300,300
$1.21M - $1.39M
$5,231/mo
Zestimate® history
Owner options
List your home for rent
$5,231/mo
Rent Zestimate®
Find your next renter with Zillow Rental Manager. Plus, with online applications, you can quickly screen prospective tenants – for free.
$5,231/mo
Rent Zestimate®
Refinance and save
$7,229/mo
Est. payment
Refinancing to a lower rate could help reduce your monthly payments and save thousands over the life of the loan.
$7,229/mo
Est. payment
Explore your selling options
Work with a Zillow partner agent
Leverage their expertise and Zillow's premium Showcase listings to get your home seen by more buyers.
Get startedList with your own agent
Get your home in front of millions of buyers by listing it on Zillow.
Learn how to do itSell it yourself
Take full control of how buyers see your home on Zillow by listing For Sale by Owner (FSBO).
List your homeWhat's special
Comfortable primary livingSingle-level daily livingEfficient layoutMature landscapingDedicated office spaceThoughtfully scaled spaces
Zillow last checked:
Listing updated:
Listed by:
Lori Shipulski,
BHHS Verani Upper Valley Cell:603-359-3089
Bought with:
Josh Hunt
Snyder Donegan Real Estate Group
Source: PrimeMLS,MLS#: 5096583
Facts & features
Interior
Bedrooms & bathrooms
- Bedrooms: 2
- Bathrooms: 3
- Full bathrooms: 1
- 3/4 bathrooms: 1
- 1/2 bathrooms: 1
Heating
- Forced Air
Cooling
- Central Air
Appliances
- Included: Dishwasher, Disposal, Dryer, Microwave, Gas Range, Refrigerator, Washer, Propane Water Heater, Water Heater
- Laundry: In Basement
Features
- Dining Area, Hearth, Kitchen Island, Kitchen/Dining, Primary BR w/ BA, Natural Light, Natural Woodwork, Vaulted Ceiling(s), Walk-In Closet(s)
- Flooring: Carpet, Hardwood, Laminate, Tile
- Windows: Blinds, Skylight(s), Window Treatments
- Basement: Climate Controlled,Concrete,Daylight,Finished,Insulated,Partially Finished,Interior Stairs,Storage Space,Walkout,Interior Access,Exterior Entry,Interior Entry
- Attic: Walk-up
- Number of fireplaces: 2
- Fireplace features: Wood Burning, 2 Fireplaces
Interior area
- Total structure area: 2,800
- Total interior livable area: 2,688 sqft
- Finished area above ground: 1,400
- Finished area below ground: 1,288
Property
Parking
- Total spaces: 6
- Parking features: Paved, Auto Open, Direct Entry, Storage Above, Driveway, Garage, Parking Spaces 6+, Attached
- Garage spaces: 2
- Has uncovered spaces: Yes
Features
- Levels: One
- Stories: 1
- Exterior features: Deck, Natural Shade
Lot
- Size: 2.39 Acres
- Features: Condo Development, Country Setting, Landscaped, Secluded, Sloped, Trail/Near Trail, Walking Trails, Wooded, Abuts Conservation, Near Paths, Near Shopping, Neighborhood, Rural, Near Public Transit, Near Hospital
Details
- Parcel number: HNOVM001B016L043
- Zoning description: RR
Construction
Type & style
- Home type: SingleFamily
- Architectural style: Contemporary
- Property subtype: Single Family Residence
Materials
- Wood Frame
- Foundation: Concrete, Poured Concrete
- Roof: Asphalt Shingle
Condition
- New construction: No
- Year built: 1993
Utilities & green energy
- Electric: Circuit Breakers
- Sewer: Public Sewer
- Utilities for property: Cable at Site, Propane, Underground Gas, Phone Available, Underground Utilities
Community & HOA
Community
- Subdivision: Berrill Farms
HOA
- Amenities included: Master Insurance, Landscaping, Snow Removal, Trash Removal
- Services included: Maintenance Grounds, Other, Plowing, Trash
- Additional fee info: Fee: $775
Location
- Region: Hanover
Financial & listing details
- Price per square foot: $484/sqft
- Tax assessed value: $944,700
- Annual tax amount: $13,141
- Date on market: 6/25/2026
- Road surface type: Paved
Price history
| Date | Event | Price |
|---|---|---|
| 8/6/2026 | Sold | $1,300,000+18.3%$484/sqft |
Source:  PrimeMLS #5096583 Report a problem PrimeMLS #5096583 Report a problem | ||
| 6/29/2026 | Pending sale | $1,099,000$409/sqft |
Source: PrimeMLS #5096583 Report a problem | ||
| 6/25/2026 | Listed for sale | $1,099,000+94.5%$409/sqft |
Source: PrimeMLS #5096583 Report a problem | ||
| 7/2/2013 | Sold | $565,000-1.7%$210/sqft |
Source: Public Record Report a problem | ||
| 4/13/2013 | Listed for sale | $575,000-66.1%$214/sqft |
Source: Coldwell Banker - Redpath & Company, Realtors???? #4228724 Report a problem | ||
| 5/1/2011 | Listing removed | $1,695,000$631/sqft |
Source: LindeMac Real Estate #2673840 Report a problem | ||
| 4/29/2011 | Listed for sale | $1,695,000+186.3%$631/sqft |
Source: LindeMac Real Estate #2673840 Report a problem | ||
| 10/2/2009 | Sold | $592,000+25.7%$220/sqft |
Source: Public Record Report a problem | ||
| 10/2/2001 | Sold | $471,000$175/sqft |
Source: Public Record Report a problem | ||
Public tax history
| Year | Property taxes | Tax assessment |
|---|---|---|
| 2024 | $13,666 +3.9% | $709,200 |
| 2023 | $13,149 +4.2% | $709,200 |
| 2022 | $12,617 -3.9% | $709,200 |
| 2021 | $13,134 | $709,200 +9.1% |
| 2020 | $13,134 -6% | $649,900 -7.3% |
| 2019 | $13,973 +3.6% | $701,100 |
| 2018 | $13,482 +22.3% | $701,100 +38% |
| 2017 | $11,023 +1.9% | $508,200 |
| 2016 | $10,820 +2% | $508,200 |
| 2015 | $10,611 +4.2% | $508,200 |
| 2014 | $10,179 -1.4% | $508,200 -9% |
| 2012 | $10,323 +1.6% | $558,300 |
| 2011 | $10,161 +12.6% | $558,300 +13.2% |
| 2007 | $9,024 | $493,100 |
Find assessor info on the county website
Neighborhood: 03755
Nearby homes
- $1,200,0003 bd3 ba2.6k sqft41 Berrill Farms Ln, Hanover, NH 03755For Sale

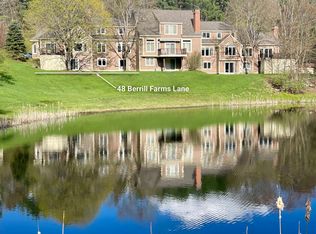
- $1,150,0004 bd4 ba2.6k sqft48 Berrill Farms Ln, Hanover, NH 03755For Sale
- $771,8003 bd3 ba1.6k sqft1 Berrill Farms Ln, Hanover, NH 03755Off Market
- $919,0003 bd4 ba3.6k sqft14 Berrill Farms Ln, Hanover, NH 03755Sold

- $1,070,0003 bd3 ba2.1k sqft18 Berrill Farms Ln, Hanover, NH 03755Pending
- $507,400-- bd-- ba-- sqft9 Cuttings Cor, Hanover, NH 03755Off Market
- $1,139,2003 bd4 ba3.5k sqft52 Berrill Farms Ln, Hanover, NH 03755Off Market
- $1,313,1003 bd3 ba2.8k sqft8 Cuttings Cor, Hanover, NH 03755Off Market
Nearby schools
GreatSchools rating
- 9/10Bernice A. Ray SchoolGrades: K-5Distance: 2.5 mi
- 9/10Frances C. Richmond SchoolGrades: 6-8Distance: 2.7 mi
- 9/10Hanover High SchoolGrades: 9-12Distance: 2.4 mi
Schools provided by the listing agent
- Elementary: Bernice A. Ray School
- Middle: Frances C. Richmond Middle Sch
- High: Hanover High School
- District: Dresden
Source: PrimeMLS. This data may not be complete. We recommend contacting the local school district to confirm school assignments for this home.


Get pre-qualified for a loan
At Zillow Home Loans, we can pre-qualify you in as little as 5 minutes with no impact to your credit score.An equal housing lender. NMLS #10287.
- New Hampshire
- Grafton County
- Hanover
- 03755
- 43 Berrill Farms Lane
Nearby cities
Nearby zip codes
Other Hanover Topics
