Exceptional Investment Opportunity! Built in 2021, this turnkey duplex is a proven income-producing property in one of Lebanon's most desirable locations. Conveniently situated just off Exit 18, you're only minutes from Dartmouth Hitchcock Medical Center, downtown Lebanon, and local schools. The property features two thoughtfully designed units with separate utilities for each. One spacious unit offers 4 bedrooms and 2 bathrooms, while the second includes 2 bedrooms and 2 bathrooms, making it ideal for a variety of rental opportunities. A two-car garage adds additional value and convenience. Offered fully furnished, this property is ready to continue generating income from day one. With an impressive $88,000 in gross rental income last year, it has an established track record as a successful investment. Whether you're looking to expand your portfolio or purchase a high-performing income property, this is an opportunity you won't want to miss. Schedule your showing today before this exceptional investment slips away!
Active
Listed by: RE/MAX Upper Valley • Jenna Luce
Price cut: $50K (8/8)
$945,000
273 Heater Road, Lebanon, NH 03766
6beds
2,568sqft
Multi Family
Built in 2021
-- sqft lot
$899,400 Zestimate®
$368/sqft
$-- HOA
What's special
- 71 days
- 253
- 7
Zillow last checked:
Listing updated:
Listed by:
Jenna Luce,
RE/MAX Upper Valley 603-298-8900
Source: PrimeMLS,MLS#: 5099355
Facts & features
Interior
Bedrooms & bathrooms
- Bedrooms: 6
- Bathrooms: 4
- Full bathrooms: 4
Heating
- Propane, Baseboard
Cooling
- None
Features
- Flooring: Vinyl Plank
- Has basement: No
Interior area
- Total structure area: 2,568
- Total interior livable area: 2,568 sqft
- Finished area above ground: 2,568
- Finished area below ground: 0
Property
Parking
- Total spaces: 3
- Parking features: Paved, Parking Spaces 3
- Garage spaces: 2
Features
- Levels: Two
- Frontage length: Road frontage: 100
Lot
- Size: 7,405 Square Feet
- Features: City Lot, Sidewalks, Near Paths, Near School(s)
Details
- Parcel number: LBANM50B1L
- Zoning description: R1
Construction
Type & style
- Home type: MultiFamily
- Property subtype: Multi Family
Materials
- Wood Frame
- Foundation: Concrete
- Roof: Asphalt Shingle
Condition
- New construction: No
- Year built: 2021
Utilities & green energy
- Electric: Circuit Breakers
- Sewer: Public Sewer
- Water: Public
- Utilities for property: Propane
Community & HOA
Location
- Region: Lebanon
Financial & listing details
- Price per square foot: $368/sqft
- Tax assessed value: $594,100
- Annual tax amount: $14,819
- Date on market: 7/11/2026
Estimated market value
$899,400
$854,000 - $944,000
$2,827/mo
Price history
| Date | Event | Price |
|---|---|---|
| 8/8/2026 | Price change | $945,000-5%$368/sqft |
Source:  PrimeMLS #5099355 Report a problem PrimeMLS #5099355 Report a problem | ||
| 7/20/2026 | Listed for sale | $995,000+28.9%$387/sqft |
Source: PrimeMLS #5099355 Report a problem | ||
| 9/13/2023 | Sold | $772,000+3.1%$301/sqft |
Source: PrimeMLS #4963642 Report a problem | ||
| 9/5/2023 | Contingent | $749,000$292/sqft |
Source: PrimeMLS #4963642 Report a problem | ||
| 8/1/2023 | Listed for sale | $749,000+1726.8%$292/sqft |
Source: PrimeMLS #4963642 Report a problem | ||
| 2/13/2022 | Listing removed | -- |
Source: Zillow Rental Manager Report a problem | ||
| 1/13/2022 | Listed for rent | $4,500$2/sqft |
Source: Zillow Rental Manager Report a problem | ||
| 2/16/2017 | Sold | $41,000+2.5%$16/sqft |
Source: PrimeMLS #4615323 Report a problem | ||
| 1/27/2017 | Pending sale | $40,000$16/sqft |
Source: C.G. Shepherd Realty, LLC #4615323 Report a problem | ||
| 1/24/2017 | Listed for sale | $40,000+14.6%$16/sqft |
Source: C.G. Shepherd Realty, LLC #4615323 Report a problem | ||
| 3/31/2016 | Listing removed | $34,900$14/sqft |
Source: CENTURY 21 Highview Realty #4471941 Report a problem | ||
| 3/7/2016 | Pending sale | $34,900$14/sqft |
Source: CENTURY 21 Highview Realty #4471941 Report a problem | ||
| 2/19/2016 | Listed for sale | $34,900+23.6%$14/sqft |
Source: Century 21 Highview Realty #4471941 Report a problem | ||
| 2/5/2016 | Sold | $28,236$11/sqft |
Source: Public Record Report a problem | ||
Public tax history
| Year | Property taxes | Tax assessment |
|---|---|---|
| 2024 | $15,613 +8.2% | $594,100 |
| 2023 | $14,425 +872% | $594,100 +822.5% |
| 2022 | $1,484 +3.6% | $64,400 +36.4% |
| 2021 | $1,433 | $47,200 |
| 2020 | $1,433 | $47,200 |
| 2019 | $1,433 +2.1% | $47,200 |
| 2018 | $1,403 -43.6% | $47,200 -44.8% |
| 2017 | $2,486 -29.7% | $85,500 -32% |
| 2016 | $3,536 | $125,700 |
| 2015 | $3,536 +11.5% | $125,700 +4.1% |
| 2014 | $3,171 +2.1% | $120,700 -0.8% |
| 2013 | $3,105 +9.3% | $121,700 |
| 2010 | $2,842 -2.9% | $121,700 -6.7% |
| 2007 | $2,927 | $130,400 |
Find assessor info on the county website
Monthly payment
Est. payment
Payment breakdown
Explore the cost of this home by adjusting the details. Changes won't be saved.Climate risks
Neighborhood: 03766
Nearby schools
Schools provided by the listing agent
- Elementary: Hanover Street School
- Middle: Lebanon Middle School
- High: Lebanon High School
- District: Lebanon Sch District SAU #88
Source: PrimeMLS. This data may not be complete. We recommend contacting the local school district to confirm school assignments for this home.
Similar homes
- $999,0006 bd4 ba3.5k sqft9 Eagle Ridge, Lebanon, NH 03766Active
 MLS ID #5106831, Lori Shipulski. PrimeMLS
 - $495,0005 bd2 ba2.3k sqft16 Parkhurst Street, Lebanon, NH 03766Active
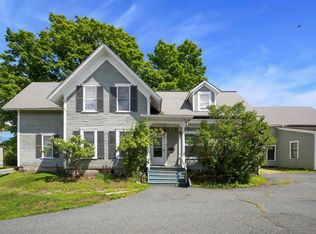 MLS ID #5106772, Joe Flanagan. PrimeMLS
 - $675,0004 bd3 ba2.1k sqft9 Placid Square, Lebanon, NH 03766Active
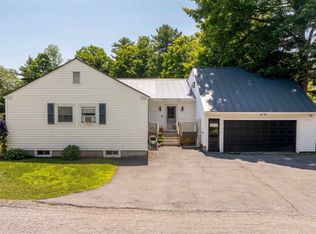 MLS ID #5101183, Erika L Smith. PrimeMLS
 - $875,0004 bd3 ba3k sqft52 Farr Road, Lebanon, NH 03766Active
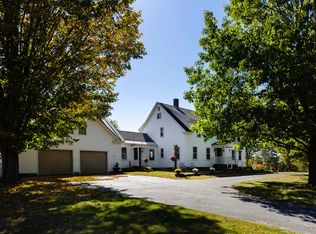 MLS ID #5080628, Shane MacDonald. PrimeMLS
