3-bedroom, 2-bath contemporary home in Eastman on just over an acre, and walking distance to South Cove Activity Center. The main level has a comfortable open layout with a wood-burning fireplace, kitchen with island and stainless appliances, dining area, and a first-floor primary bedroom with walk-in closet and access to the deck and screened porch. Upstairs are two additional bedrooms and a large heated bonus room over the attached 2-car garage. Enjoy everything Eastman has to offer, including the lake, beach, golf, tennis, pickleball, trails, skiing, indoor pool, and fitness center. Conveniently located near I-89 and about 20 minutes to Dartmouth Hitchcock Medical Center.
Active
Listed by: C.G. Shepherd Realty, LLC • Shelbie Shepherd
Price cut: $21K (10/8)
$799,000
5 Alpine Vista, Grantham, NH 03753
3beds
3,010sqft
Single Family Residence
Built in 1977
1.02 Acres Lot
$772,200 Zestimate®
$265/sqft
$-- HOA
What's special
Wood-burning fireplaceComfortable open layoutJust over an acreFirst-floor primary bedroomStainless appliancesWalk-in closetKitchen with island
- 49 days
- 586
- 25
Zillow last checked:
Listing updated:
Listed by:
Shelbie Shepherd,
C.G. Shepherd Realty, LLC 603-863-3278
Source: PrimeMLS,MLS#: 5107074
Facts & features
Interior
Bedrooms & bathrooms
- Bedrooms: 3
- Bathrooms: 2
- Full bathrooms: 2
Heating
- Oil, Hot Water
Cooling
- None
Appliances
- Included: Dishwasher, Dryer, Electric Range, Refrigerator, Washer
Features
- Cathedral Ceiling(s)
- Flooring: Carpet, Ceramic Tile, Hardwood
- Basement: Crawl Space,Interior Entry
- Number of fireplaces: 1
- Fireplace features: Wood Burning, 1 Fireplace
Interior area
- Total structure area: 4,038
- Total interior livable area: 3,010 sqft
- Finished area above ground: 3,010
- Finished area below ground: 0
Property
Parking
- Total spaces: 2
- Parking features: Crushed Stone, Auto Open, Direct Entry, Finished, Heated Garage, Garage, Attached
- Garage spaces: 2
Accessibility
- Accessibility features: 1st Floor Bedroom, 1st Floor Full Bathroom, 1st Floor Hrd Surfce Flr, Hard Surface Flooring, 1st Floor Laundry
Features
- Levels: Two
- Stories: 2
- Patio & porch: Screened Porch
- Exterior features: Deck
- Waterfront features: Beach Access
- Body of water: Eastman Pond
- Frontage length: Road frontage: 70
Lot
- Size: 1.02 Acres
- Features: Level, Sloped, Wooded
Details
- Parcel number: GRNTM222L132
- Zoning description: RR1
- Special conditions: Standard
- Other equipment: Standby Generator
Construction
Type & style
- Home type: SingleFamily
- Architectural style: Contemporary
- Property subtype: Single Family Residence
Materials
- Wood Frame, Wood Exterior, Wood Siding
- Foundation: Concrete, Other
- Roof: Standing Seam
Condition
- New construction: No
- Year built: 1977
Utilities & green energy
- Electric: Circuit Breakers, Generator, Other
- Sewer: Community, Metered
- Utilities for property: Phone, Cable, Telephone at Site, Underground Utilities, Fiber Optic Internt Avail
Community & HOA
HOA
- Has HOA: Yes
- Amenities included: Fitness Center, Master Insurance, Playground, Recreation Room, Basketball Court, Beach Access, Beach Rights, Boat Launch, Common Acreage, Docks, Golf Course, Security, Tennis Court(s), Locker Rooms
- Services included: HOA Fee
- Additional fee info: Fee: $4501
Location
- Region: Grantham
Financial & listing details
- Price per square foot: $265/sqft
- Tax assessed value: $496,700
- Annual tax amount: $9,884
- Date on market: 8/27/2026
Estimated market value
$772,200
$734,000 - $811,000
$3,302/mo
Price history
| Date | Event | Price |
|---|---|---|
| 10/8/2026 | Price change | $799,000-2.6%$265/sqft |
Source:  PrimeMLS #5107074 Report a problem PrimeMLS #5107074 Report a problem | ||
| 8/27/2026 | Price change | $820,000+3.1%$272/sqft |
Source: PrimeMLS #5107074 Report a problem | ||
| 6/4/2026 | Pending sale | $795,005-1.2%$264/sqft |
Source: PrimeMLS #5084995 Report a problem | ||
| 6/2/2026 | Sold | $805,000+1.3%$267/sqft |
Source: PrimeMLS #5084995 Report a problem | ||
| 4/23/2026 | Listed for sale | $795,005+209.3%$264/sqft |
Source: PrimeMLS #5084995 Report a problem | ||
| 5/30/2006 | Sold | $257,000$85/sqft |
Source: Public Record Report a problem | ||
Public tax history
| Year | Property taxes | Tax assessment |
|---|---|---|
| 2024 | $10,793 +11% | $496,700 |
| 2023 | $9,725 +7.8% | $496,700 |
| 2022 | $9,025 +2.4% | $496,700 +41.3% |
| 2021 | $8,811 -0.6% | $351,600 |
| 2020 | $8,864 -0.4% | $351,600 +8.9% |
| 2019 | $8,900 -0.8% | $322,800 |
| 2018 | $8,971 +9.7% | $322,800 |
| 2017 | $8,177 +6.7% | $322,800 +0.4% |
| 2016 | $7,667 +43.6% | $321,600 +45.3% |
| 2015 | $5,338 -3.7% | $221,300 -11.1% |
| 2014 | $5,541 +3.9% | $248,800 |
| 2013 | $5,334 +11.1% | $248,800 |
| 2011 | $4,802 +1.2% | $248,800 +0.6% |
| 2010 | $4,746 +0.2% | $247,200 -13.3% |
| 2009 | $4,736 | $285,100 |
Find assessor info on the county website
Monthly payment
Est. payment
Payment breakdown
Explore the cost of this home by adjusting the details. Changes won't be saved.Climate risks
Neighborhood: 03753
Nearby schools
Schools provided by the listing agent
- Elementary: Grantham Village School
- Middle: Lebanon Middle School
- High: Lebanon High School
- District: Grantham Sch District SAU # 75
Source: PrimeMLS. This data may not be complete. We recommend contacting the local school district to confirm school assignments for this home.
Similar homes
- $650,0003 bd3 ba2.2k sqft17 Walton Heath Drive, Grantham, NH 03753Active
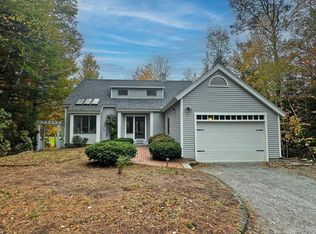 MLS ID #5113368, Jeff S Adie. PrimeMLS
 - $900,0004 bd4 ba4k sqft8 Sandy Brae, Grantham, NH 03753Active
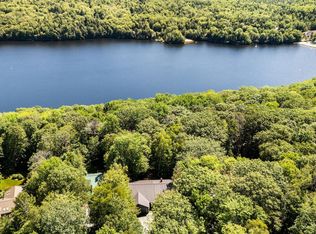 MLS ID #5053556, Carol Shepherd. PrimeMLS
 - $874,9993 bd5 ba3.1k sqft119 Shedd Road, Grantham, NH 03753Active
 MLS ID #5069671, Carol Shepherd. PrimeMLS
 - $610,0004 bd3 ba2.6k sqft22 Cove Drive, Grantham, NH 03753Active
 MLS ID #5102687, Jaime Durell. PrimeMLS
