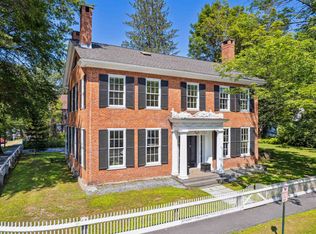
The Richmond House Unit B | Woodstock Village. An enduring Woodstock landmark, the iconic Richmond House (c.1826) is a proud brick Federal distinguished by its softly weathered rose-hued patina and refined architectural detail. Set on more than an acre behind a classic white picket fence and thoughtfully reimagined under the direction of Laurence Rockefeller, the property comprises three luxurious residences in the heart of the Village. Unit B occupies the top two floors and offers over 3,200 square feet of beautifully appointed living space with the feel of a private home. The main level features gracious living and dining rooms with a wood-burning fireplace, a spacious family room, and an en-suite study or guest bedroom with its own fireplace. The kitchen opens to the family room and is filled with southern light. A built-in bar near the dining area leads to a private balcony overlooking the Village and landscaped grounds, perfect for morning coffee or evening entertaining. The upper level opens to a charming landing with built-in bookcases, a serene primary suite, and an ensuite guest bedroom. A rear Carriage House provides covered garage and storage. With timeless character, refined interiors, and walk-to-everything convenience, this is a rare opportunity to own one of Woodstock’s most photographed and cherished historic homes.
Active
Listed by: Four Seasons Sotheby's Int'l Realty • Derek Cosentino
$1,600,000
39 Elm Street #B, Woodstock, VT 05091
3beds
3,294sqft
Condominium
Built in 1826
-- sqft lot
$-- Zestimate®
$486/sqft
$-- HOA
What's special
Wood-burning fireplaceTimeless character refined interiorsEnsuite guest bedroomSerene primary suiteSpacious family room
- 227 days
- 1,417
- 81
Zillow last checked:
Listing updated:
Listed by:
Derek Cosentino,
Four Seasons Sotheby's Int'l Realty 603-643-6070
Source: PrimeMLS,MLS#: 5076786
Facts & features
Interior
Bedrooms & bathrooms
- Bedrooms: 3
- Bathrooms: 4
- Full bathrooms: 1
- 3/4 bathrooms: 2
- 1/2 bathrooms: 1
Heating
- Oil, Baseboard, Hot Water, Zoned, Radiant, Radiant Floor, Radiator
Cooling
- Other
Appliances
- Included: Dishwasher, Disposal, Dryer, Microwave, Wall Oven, Gas Range, Refrigerator, Washer, Electric Water Heater
- Laundry: 2nd Floor Laundry
Features
- Bar, Living/Dining, Primary BR w/ BA, Natural Light, Soaking Tub, Indoor Storage
- Flooring: Carpet, Hardwood, Slate/Stone, Tile
- Windows: Blinds, Storm Window(s)
- Basement: Bulkhead,Climate Controlled,Concrete Floor,Assigned Storage,Unfinished,Walk-Up Access
- Number of fireplaces: 2
- Fireplace features: Wood Burning, 2 Fireplaces
Interior area
- Total structure area: 5,443
- Total interior livable area: 3,294 sqft
- Finished area above ground: 3,294
- Finished area below ground: 0
Property
Parking
- Total spaces: 2
- Parking features: Shared Driveway, Paved
- Garage spaces: 2
Features
- Levels: 3
- Stories: 3
- Exterior features: Trash, Balcony, Garden, Natural Shade, Storage
- Fencing: Partial
- Frontage length: Road frontage: 80
Lot
- Size: 1.04 Acres
- Features: Condo Development, Curbing, Landscaped, Level, Sidewalks, Trail/Near Trail, Near Country Club, Near Golf Course, Near Paths, Near Skiing
Details
- Additional structures: Barn(s), Outbuilding
- Parcel number: 78625011970
- Zoning description: Village
Construction
Type & style
- Home type: Condo
- Architectural style: Federal
- Property subtype: Condominium
Materials
- Masonry, Wood Frame, Brick Exterior, Clapboard Exterior
- Foundation: Brick, Fieldstone, Poured Concrete
- Roof: Membrane,Metal,Architectural Shingle
Condition
- New construction: No
- Year built: 1826
Utilities & green energy
- Electric: 200+ Amp Service, Circuit Breakers
- Sewer: Public Sewer
- Utilities for property: Phone, Cable, Underground Utilities
Community & HOA
HOA
- Has HOA: Yes
- Amenities included: Maintenance Structure, Master Insurance, Landscaping, Snow Removal
- Services included: Maintenance Grounds, Plowing, Trash, HOA Fee
- Additional fee info: Fee: $5600
Location
- Region: Woodstock
Financial & listing details
- Price per square foot: $486/sqft
- Tax assessed value: $903,600
- Annual tax amount: $28,143
- Date on market: 2/17/2026
Estimated market value
Not available
Estimated sales range
Not available
Not available
Price history
| Date | Event | Price |
|---|---|---|
| 2/17/2026 | Listed for sale | $1,600,000-5.3%$486/sqft |
Source:  PrimeMLS #5076786 Report a problem PrimeMLS #5076786 Report a problem | ||
| 1/1/2026 | Listing removed | $1,689,000$513/sqft |
Source: PrimeMLS #5047468 Report a problem | ||
| 9/9/2025 | Price change | $1,689,000-3.4%$513/sqft |
Source: PrimeMLS #5047468 Report a problem | ||
| 6/19/2025 | Listed for sale | $1,749,000+9.3%$531/sqft |
Source: PrimeMLS #5047468 Report a problem | ||
| 3/1/2024 | Sold | $1,600,000+0.9%$486/sqft |
Source: PrimeMLS #4982328 Report a problem | ||
| 1/16/2024 | Listed for sale | $1,585,000+9.3%$481/sqft |
Source: PrimeMLS #4982328 Report a problem | ||
| 11/18/2022 | Sold | $1,450,000+61.6%$440/sqft |
Source: PrimeMLS #4937530 Report a problem | ||
| 11/9/2010 | Sold | $897,420+38.1%$272/sqft |
Source: Public Record Report a problem | ||
| 1/25/2006 | Sold | $650,000$197/sqft |
Source: Public Record Report a problem | ||
Public tax history
| Year | Property taxes | Tax assessment |
|---|---|---|
| 2025 | $25,869 | $903,600 |
| 2024 | -- | $903,600 |
| 2023 | -- | $903,600 +23.5% |
| 2022 | -- | $731,700 |
| 2021 | -- | $731,700 |
| 2020 | -- | $731,700 |
| 2019 | -- | $731,700 |
| 2018 | -- | $731,700 |
| 2017 | -- | $731,700 |
| 2016 | -- | $731,700 +17820.6% |
| 2015 | -- | $4,083 |
| 2014 | -- | $4,083 |
| 2013 | -- | $4,083 |
| 2012 | -- | $4,083 |
| 2011 | -- | $4,083 |
| 2010 | -- | $4,083 |
Find assessor info on the county website
Monthly payment
Est. payment
Payment breakdown
Explore the cost of this home by adjusting the details. Changes won't be saved.Climate risks
Neighborhood: 05091
Nearby schools
Schools provided by the listing agent
- Elementary: Woodstock Elementary School
- Middle: Woodstock Union Middle Sch
- High: Woodstock Senior UHSD #4
- District: Mountain Views Supervisory Union
Source: PrimeMLS. This data may not be complete. We recommend contacting the local school district to confirm school assignments for this home.
Similar homes
- $1,645,0004 bd4 ba4.8k sqft2706 East Woodstock Road, Woodstock, VT 05091Active
 MLS ID #5096963, John F Bassette. PrimeMLS
 - $1,395,0004 bd3 ba3.3k sqft2033 South Road, Woodstock, VT 05091Active
 MLS ID #5110412, Keri Cole. PrimeMLS
 - $1,395,0005 bd4 ba3.6k sqft1522 Barnard Road, Woodstock, VT 05091Active
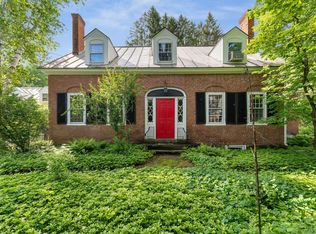 MLS ID #5089552, Keri Cole. PrimeMLS
 - $1,195,0004 bd3 ba3.9k sqft16 Church Street, Woodstock, VT 05091Active
 MLS ID #5100512, Laird Bradley. PrimeMLS
