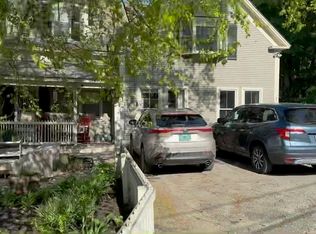
Currently operating as an award winning B&B, this thoughtfully designed, flexibly configured income property is also ideal as a primary residence. Situated at 45 Pleasant Street, just a short stroll from the shops, restaurants and galleries of Woodstock Village, the property overlooks East End Park and the Ottauquechee River Trail, offering an exceptional blend of village convenience as well as natural beauty and outdoor recreation. Inside, historic Vermont charm meets sophisticated contemporary design, with rich finishes, warm hardwood floors, dramatic tilework, custom built-ins and thoughtfully designed lighting throughout. Beautifully appointed baths feature contemporary tile, glass-enclosed showers and upscale finishes reminiscent of a luxury boutique hotel. Guest accommodations offer comfort and privacy, with each principal guest room featuring a king bed, private bath and wet bar equipped with refrigerator, microwave and coffee maker. The expansive 420-square-foot suite includes a separate living room and spa-inspired bath with double vanity, heated floors, heated towel rack and jetted tub. Inviting common areas, a guest lounge, wraparound porch, decks, gardens and fire-pit areas create wonderful spaces for entertaining or relaxation. A dedicated yoga/Pilates studio offers additional flexibility for wellness activities or personal enjoyment. The private upper-level owner's quarters feature two bedrooms, two beautifully appointed baths, a full eat-in kitchen and finished attic space, providing exceptional flexibility for an owner/operator, extended family or full-time residence. Enjoy Woodstock's four-season lifestyle, from skiing and snowshoeing to hiking, golf, cycling and exploring Vermont's scenic countryside. Whether envisioned as a private residence, hospitality venture or investment property, this distinctive offering combines an established rental platform, exceptional location and versatile living spaces. A rare opportunity to make it your own!
Active
Listed by: Covered Bridge RE • Gail Childs • 617-990-2425
$1,595,000
45 Pleasant Street, Woodstock, VT 05091
5beds
3,154sqft
Multi Family
Built in 1900
-- sqft lot
$1,474,400 Zestimate®
$506/sqft
$-- HOA
What's special
- 19 days
- 1,712
- 113
Zillow last checked:
Listing updated:
Listed by:
Gail Childs,
Covered Bridge RE 617-990-2425,
Matt DePrizio,
Covered Bridge RE
Source: PrimeMLS,MLS#: 5115063
Facts & features
Interior
Bedrooms & bathrooms
- Bedrooms: 5
- Bathrooms: 6
- Full bathrooms: 2
- 3/4 bathrooms: 3
- 1/2 bathrooms: 1
Heating
- Propane, Zoned, Radiator, Boiler
Cooling
- Wall Unit(s)
Features
- Basement: Bulkhead,Walkout,Interior Access,Exterior Entry,Interior Entry
Interior area
- Total structure area: 3,154
- Total interior livable area: 3,154 sqft
- Finished area above ground: 3,154
- Finished area below ground: 0
Property
Parking
- Parking features: Gravel
Features
- Levels: 3
- Stories: 3
Lot
- Size: 0.31 Acres
- Features: Landscaped, In Town
Details
- Parcel number: 78625010716
- Zoning description: RHD
- Special conditions: Standard
Construction
Type & style
- Home type: MultiFamily
- Architectural style: Antique,Colonial,Historic Vintage
- Property subtype: Multi Family
Materials
- Wood Frame, Clapboard Exterior
- Foundation: Brick, Stone
- Roof: Standing Seam
Condition
- New construction: No
- Year built: 1900
Utilities & green energy
- Electric: 200+ Amp Service
- Sewer: Public Sewer
- Utilities for property: Cable at Site
Community & HOA
Location
- Region: Woodstock
Financial & listing details
- Price per square foot: $506/sqft
- Tax assessed value: $566,300
- Annual tax amount: $20,455
- Date on market: 10/21/2026
- Road surface type: Paved
Estimated market value
$1,474,400
$1.40M - $1.55M
Not available
Price history
| Date | Event | Price |
|---|---|---|
| 10/31/2026 | Listed for sale | $1,595,000+215.8%$506/sqft |
Source:  PrimeMLS #5115063 Report a problem | ||
| 7/7/2021 | Sold | $505,000+1.2%$160/sqft |
Source: PrimeMLS #4798290 Report a problem | ||
| 5/14/2021 | Contingent | $499,000$158/sqft |
Source: PrimeMLS #4798290 Report a problem | ||
| 4/29/2021 | Price change | $499,000-5%$158/sqft |
Source: PrimeMLS #4798290 Report a problem | ||
| 2/23/2021 | Listed for sale | $525,000-12.4%$166/sqft |
Source: PrimeMLS #4798290 Report a problem | ||
| 7/21/2020 | Price change | $599,000-10.5%$190/sqft |
Source: PrimeMLS #4798290 Report a problem | ||
| 3/17/2020 | Listed for sale | $669,000+134.7%$212/sqft |
Source: Williamson Group Sothebys Intl. Realty #4798290 Report a problem | ||
| 9/12/1996 | Sold | $285,000+154.5%$90/sqft |
Source: Public Record Report a problem | ||
| 7/23/1987 | Sold | $112,000$36/sqft |
Source: Public Record Report a problem | ||
Public tax history
| Year | Property taxes | Tax assessment |
|---|---|---|
| 2025 | $19,031 | $566,300 |
| 2024 | -- | $566,300 |
| 2023 | -- | $566,300 +4.3% |
| 2022 | -- | $542,900 |
| 2021 | -- | $542,900 |
| 2020 | -- | $542,900 |
| 2019 | -- | $542,900 |
| 2018 | -- | $542,900 |
| 2017 | -- | $542,900 |
| 2016 | -- | $542,900 +10520.1% |
| 2015 | -- | $5,112 |
| 2014 | -- | $5,112 |
| 2013 | -- | $5,112 |
Find assessor info on the county website
Monthly payment
Est. payment
Payment breakdown
Explore the cost of this home by adjusting the details. Changes won't be saved.Climate risks
Neighborhood: 05091
Nearby schools
Schools provided by the listing agent
- Elementary: Woodstock Elementary School
- Middle: Woodstock Union Middle Sch
- High: Woodstock Senior UHSD #4
- District: Woodstock School District
Source: PrimeMLS. This data may not be complete. We recommend contacting the local school district to confirm school assignments for this home.
Similar homes
- $1,525,0003 bd4 ba3.2k sqft39 Elm Street #B, Woodstock, VT 05091Active
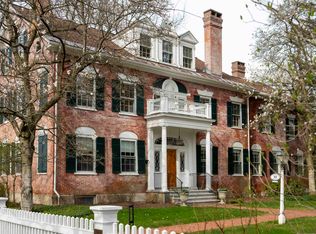 MLS ID #5076786, Derek Cosentino. PrimeMLS
- $1,395,0005 bd4 ba3.6k sqft1522 Barnard Road, Woodstock, VT 05091Active
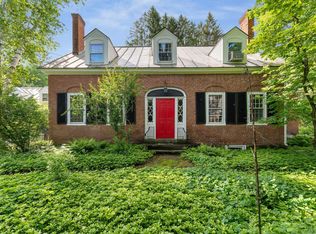 MLS ID #5089552, Keri Cole. PrimeMLS
- $1,395,0004 bd3 ba3.3k sqft2033 South Road, Woodstock, VT 05091Active
 MLS ID #5110412, Keri Cole. PrimeMLS
- $995,0004 bd2 ba2.1k sqft154 Liberty Farm Road, Woodstock, VT 05091Active
 MLS ID #5116985, Mary G Mayhew. PrimeMLS
