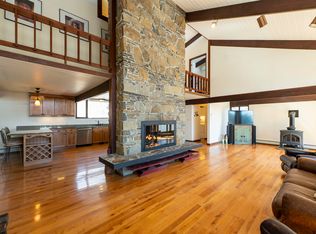
Welcome to 506 Williams Lane, where beautifully updated living meets the ultimate Vermont ski lifestyle! Perfectly situated at the top of the ski hill with convenient ski-on/ski-off access with only a short walk, this stunning 4-bedroom, 4-bathroom home offers an exceptional combination of comfort, style, and recreation. Thoughtfully updated throughout with high-end finishes, the home features beautiful hardwood flooring, two fireplaces, and inviting living spaces designed for both entertaining and everyday enjoyment. The spacious dining area offers plenty of room for gatherings, along with additional flexible space perfect for a home office or cozy sitting area. The primary suite provides a private retreat with a beautifully renovated bathroom, while the additional bedrooms offer comfortable accommodations for family and guests. The finished lower level adds even more versatility with a second family room, game room, and dedicated office or guest space. Enjoy the peaceful surroundings from the screened porch, perfect for relaxing after a day on the slopes or enjoying Vermont's warmer months. Fresh exterior paint adds to the home's appeal, while the attached two-car garage provides convenience and additional storage. Whether you're looking for a year-round residence or the perfect ski getaway, this exceptional Quechee property offers the best of Vermont living right outside your door!
Active
Listed by: Mint Real Estate Group • Megan Moseley • 603-727-9583
$960,000
506 Williams Lane, Hartford, VT 05059
4beds
4,235sqft
Single Family Residence
Built in 1987
0.95 Acres Lot
$801,900 Zestimate®
$227/sqft
$-- HOA
What's special
Two fireplacesGame roomSecond family roomBeautifully renovated bathroomBeautifully updated livingBeautiful hardwood flooring
- 18 hours
- 228
- 31
Zillow last checked:
Listing updated:
Listed by:
Megan Moseley,
Mint Real Estate Group 603-727-9583
Source: PrimeMLS,MLS#: 5117001
Facts & features
Interior
Bedrooms & bathrooms
- Bedrooms: 4
- Bathrooms: 4
- Full bathrooms: 1
- 3/4 bathrooms: 3
Heating
- Propane, Hot Water
Cooling
- Other
Appliances
- Included: Dishwasher, Dryer, Microwave, Gas Range, Refrigerator, Washer, Exhaust Fan
- Laundry: 1st Floor Laundry
Features
- Cathedral Ceiling(s), Dining Area, Kitchen Island, Kitchen/Dining, Primary BR w/ BA, Natural Light, Walk-In Closet(s)
- Flooring: Hardwood, Tile
- Basement: Finished,Full,Interior Stairs,Walkout,Walk-Out Access
- Attic: Walk-up
- Number of fireplaces: 2
- Fireplace features: Wood Burning, 2 Fireplaces
Interior area
- Total structure area: 4,235
- Total interior livable area: 4,235 sqft
- Finished area above ground: 2,984
- Finished area below ground: 1,251
Property
Parking
- Total spaces: 2
- Parking features: Paved
- Garage spaces: 2
Features
- Levels: 2.5
- Stories: 2.5
- Patio & porch: Screened Porch
- Exterior features: Deck
Lot
- Size: 0.95 Acres
- Features: Country Setting, Level, Ski Area, Sloped, Wooded
Details
- Zoning description: QMP
- Special conditions: Standard
Construction
Type & style
- Home type: SingleFamily
- Architectural style: Contemporary
- Property subtype: Single Family Residence
Materials
- Wood Frame, Wood Siding
- Foundation: Concrete
- Roof: Asphalt Shingle
Condition
- New construction: No
- Year built: 1987
Utilities & green energy
- Electric: Circuit Breakers
- Sewer: Public Sewer
- Utilities for property: Cable, Propane
Community & HOA
Community
- Security: Carbon Monoxide Detector(s)
HOA
- Has HOA: Yes
- Amenities included: Fitness Center, Beach Access, Common Acreage, Golf, Golf Course, Spa/Hot Tub, Tennis Court(s)
- Services included: Recreation, HOA Fee
- Additional fee info: Fee: $8095
Location
- Region: Quechee
Financial & listing details
- Price per square foot: $227/sqft
- Annual tax amount: $13,512
- Date on market: 11/5/2026
- Listing agreement: Exclusive Right
- Road surface type: Paved
Estimated market value
$801,900
$642,000 - $1.01M
$4,909/mo
Price history
| Date | Event | Price |
|---|---|---|
| 11/5/2026 | Listed for sale | $960,000$227/sqft |
Source:  PrimeMLS #5117001 Report a problem | ||
| 3/18/2026 | Listing removed | $7,000$2/sqft |
Source: Zillow Rentals Report a problem | ||
| 10/29/2025 | Price change | $7,000-30%$2/sqft |
Source: Zillow Rentals Report a problem | ||
| 10/22/2025 | Listed for rent | $10,000$2/sqft |
Source: Zillow Rentals Report a problem | ||
Public tax history
Tax history is unavailable.
Monthly payment
Est. payment
Payment breakdown
Explore the cost of this home by adjusting the details. Changes won't be saved.Climate risks
Neighborhood: 05059
Nearby schools
Schools provided by the listing agent
- Middle: Hartford Memorial Middle
- High: Hartford High School
- District: Hartford School District
Source: PrimeMLS. This data may not be complete. We recommend contacting the local school district to confirm school assignments for this home.
- $845,0004 bd4 ba4.1k sqft506 Williams Ln, Hartford, VT 05047Sold

- $400,000-- bd-- ba-- sqft451 Williams Ln #6A, White River Junction, VT 05001Sold
- $666,300-- bd-- ba-- sqft451 Williams Ln #1, White River Junction, VT 05001Off Market
- $461,6003 bd3 ba1.7k sqft451 Williams Ln #5B, White River Junction, VT 05001Off Market
Similar homes
- $995,0004 bd2 ba2.1k sqft154 Liberty Farm Road, Woodstock, VT 05091Active
 MLS ID #5116985, Mary G Mayhew. PrimeMLS
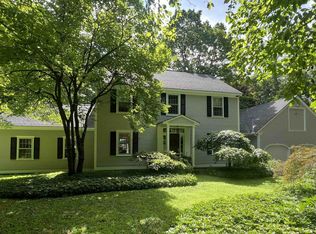
- $695,0004 bd4 ba2.9k sqft1877 Willard Road, Hartford, VT 05059Active
 MLS ID #5060983, Derek Cosentino. PrimeMLS
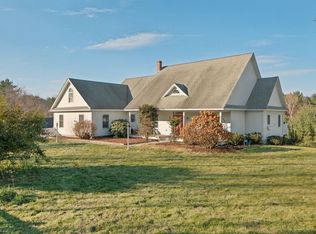
- $939,0005 bd4 ba2.2k sqft329 Hawk Pine Road, Norwich, VT 05055Active
 MLS ID #5116317, Cheryl Herrmann. PrimeMLS
- $850,0004 bd4 ba5k sqft4 LaPlante Road, Lebanon, NH 03766Active
 MLS ID #5116436, Allison Griep. PrimeMLS
