Welcome to this beautifully updated Hawk home with expansive westerly mountain and valley views. Recent improvements throughout give the home a fresh, inviting feel while keeping its warm Vermont character. The renovated mudroom features custom live-edge maple walnut benches, shiplap walls, new lighting, shelving, and plenty of space for all your gear. The redesigned kitchen has granite counters, cherry cabinetry, stainless appliances including a 6-burner commercial stove and double wall ovens, plus an updated bar area with new sink, fixtures, and shiplap accents. The living room is bright and welcoming with cathedral ceilings, built-ins, refinished floors, and a dramatic stone fireplace. Sliders from both the dining area and living room open to the large covered deck, where recently cleared trees now reveal unobstructed mountain views. Upstairs, the loft has been completely renovated with new flooring, ceiling, and a remodeled staircase, creating a great hangout space to play pool. The mid-level includes the spacious primary suite with private balcony and a large bath with double vanity, jetted tub, and separate shower, along with a bunk room, additional bedroom, and full bath. The lower level offers another bedroom, two more bunk rooms, a fully renovated bath, laundry area, and a family room with wet bar and sliders leading to the hot tub deck. Fresh paint, updated lighting and fixtures, accent walls, and new furnishings throughout complete this move-in ready retreat, ideally located between Killington and Okemo.
Active
Listed by: Four Seasons Sotheby's Int'l Realty • Debra Staniscia
$995,000
181 Harrier Way, Plymouth, VT 05056
6beds
3,052sqft
Single Family Residence
Built in 1985
1.31 Acres Lot
$-- Zestimate®
$326/sqft
$-- HOA
What's special
Dramatic stone fireplaceUnobstructed mountain viewsBunk roomHot tub deckLarge covered deckRefinished floorsNew lighting
- 138 days
- 402
- 49
Zillow last checked:
Listing updated:
Listed by:
Debra Staniscia,
Four Seasons Sotheby's Int'l Realty debra.staniscia@fourseasonssir.com
Source: PrimeMLS,MLS#: 5090927
Facts & features
Interior
Bedrooms & bathrooms
- Bedrooms: 6
- Bathrooms: 4
- Full bathrooms: 2
- 3/4 bathrooms: 2
Heating
- Propane, Baseboard, Hot Air, Zoned
Cooling
- None
Appliances
- Included: Dishwasher, Dryer, Microwave, Gas Range, Refrigerator, Trash Compactor, Washer, Electric Water Heater, Owned Water Heater
Features
- Cathedral Ceiling(s), Ceiling Fan(s), Dining Area, Kitchen/Dining, Primary BR w/ BA, Natural Woodwork, Walk-In Closet(s), Walk-in Pantry, Wet Bar
- Flooring: Slate/Stone, Softwood, Tile
- Doors: Security Door(s)
- Windows: Blinds, Drapes, Skylight(s)
- Basement: Climate Controlled,Daylight,Finished,Full,Interior Stairs,Interior Entry
- Number of fireplaces: 1
- Fireplace features: Wood Burning, 1 Fireplace
- Furnished: Yes
Interior area
- Total structure area: 3,052
- Total interior livable area: 3,052 sqft
- Finished area above ground: 2,184
- Finished area below ground: 868
Video & virtual tour
Property
Parking
- Parking features: Gravel, Driveway, Unassigned
- Has uncovered spaces: Yes
Features
- Levels: 3,Multi-Level,Walkout Lower Level
- Stories: 3
- Patio & porch: Covered Porch
- Exterior features: Deck
- Has spa: Yes
- Spa features: Bath
- Has view: Yes
- View description: Water, Mountain(s)
- Has water view: Yes
- Water view: Water
- Frontage length: Road frontage: 168
Lot
- Size: 1.31 Acres
- Features: Country Setting, Deed Restricted, Landscaped, Ski Area, Trail/Near Trail, Views, Mountain, Near Golf Course, Near Shopping, Near Skiing, Rural
Details
- Parcel number: 48615310754
- Zoning description: VR1
Construction
Type & style
- Home type: SingleFamily
- Architectural style: Contemporary
- Property subtype: Single Family Residence
Materials
- Wood Frame, Vertical Siding, Wood Exterior
- Foundation: Concrete
- Roof: Shake
Condition
- New construction: No
- Year built: 1985
Utilities & green energy
- Electric: 200+ Amp Service, Energy Storage Device
- Sewer: Community
- Utilities for property: Cable, Cable Available, Propane, Telephone at Site
Community & HOA
Community
- Security: Security System
- Subdivision: Hawk
HOA
- Has HOA: Yes
- Amenities included: Playground, Common Acreage, Tennis Court(s)
- Services included: Sewer, HOA Fee
- Additional fee info: Fee: $1581.53
Location
- Region: Plymouth
Financial & listing details
- Price per square foot: $326/sqft
- Tax assessed value: $393,280
- Annual tax amount: $12,859
- Date on market: 5/26/2026
- Exclusions: Includes most furnishings. Please see exclusions list.
- Road surface type: Gravel
Estimated market value
Not available
Estimated sales range
Not available
Not available
Price history
| Date | Event | Price |
|---|---|---|
| 5/26/2026 | Listed for sale | $995,000+13.7%$326/sqft |
Source:  PrimeMLS #5090927 Report a problem PrimeMLS #5090927 Report a problem | ||
| 5/14/2024 | Sold | $875,000-2.2%$287/sqft |
Source: PrimeMLS #4988982 Report a problem | ||
| 3/23/2024 | Listed for sale | $895,000+63%$293/sqft |
Source: PrimeMLS #4988982 Report a problem | ||
| 12/4/2020 | Listing removed | $549,000+5.6%$180/sqft |
Source: Four Seasons Sotheby's Int'l Realty #4787441 Report a problem | ||
| 12/2/2020 | Sold | $520,000-5.3%$170/sqft |
Source: PrimeMLS #4787441 Report a problem | ||
| 12/9/2019 | Listed for sale | $549,000$180/sqft |
Source: Four Seasons Sotheby's International Realty #4787441 Report a problem | ||
| 10/17/2019 | Listing removed | $549,000$180/sqft |
Source: Four Seasons Sotheby's International Realty #4663656 Report a problem | ||
| 3/13/2018 | Listed for sale | $549,000+12%$180/sqft |
Source: Four Seasons Sotheby's International Realty #4663656 Report a problem | ||
| 11/16/2011 | Sold | $490,000$161/sqft |
Source: Public Record Report a problem | ||
Public tax history
| Year | Property taxes | Tax assessment |
|---|---|---|
| 2025 | $12,526 | $393,280 |
| 2024 | -- | $393,280 |
| 2023 | -- | $393,280 |
| 2022 | -- | $393,280 |
| 2021 | -- | $393,280 |
| 2020 | -- | $393,280 |
| 2019 | -- | $393,280 +8.2% |
| 2018 | -- | $363,610 |
| 2017 | -- | $363,610 |
| 2016 | -- | $363,610 +8082% |
| 2015 | -- | $4,444 +0% |
| 2014 | -- | $4,443 -10.6% |
| 2013 | -- | $4,968 0% |
| 2012 | -- | $4,969 -18.1% |
| 2011 | -- | $6,066 |
| 2010 | -- | $6,066 |
| 2009 | -- | $6,066 +8.8% |
| 2008 | -- | $5,574 |
| 2007 | -- | $5,574 0% |
| 2006 | -- | $5,575 +118.8% |
| 2003 | $3,719 | $2,548 |
Find assessor info on the county website
Monthly payment
Est. payment
Payment breakdown
Explore the cost of this home by adjusting the details. Changes won't be saved.Climate risks
Neighborhood: 05056
Nearby schools
Schools provided by the listing agent
- Middle: Woodstock Union Middle Sch
- High: Woodstock Senior UHSD #4
Source: PrimeMLS. This data may not be complete. We recommend contacting the local school district to confirm school assignments for this home.
- $614,800-- bd-- ba-- sqft159 Harrier Way, Plymouth, VT 05056Off Market
- $897,5004 bd3 ba4.1k sqft239 Harrier Way UNIT SA 2 50, Plymouth, VT 05056Sold
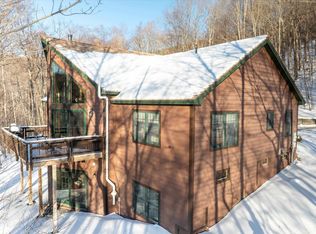
- $829,1004 bd3 ba4.2k sqft239 Harrier Way, Plymouth, VT 05056Off Market
- $235,8003 bd2 ba1.4k sqft145 Blueberry Ledge Ridge Rd #49, Plymouth, VT 05056Off Market
Similar homes
- $715,0004 bd4 ba2.6k sqft760 East Ash Road, Plymouth, VT 05056Active
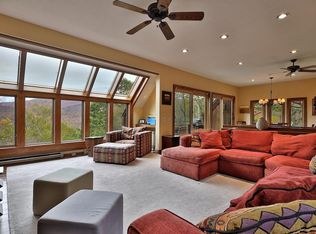 MLS ID #5067793, Debra Staniscia. PrimeMLS
 - $1,290,0005 bd3 ba3k sqft39 Snowy Owl Lane, Plymouth, VT 05056Active
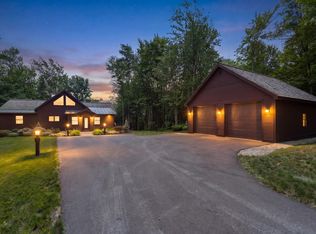 MLS ID #5103229, Heidi Matusik. PrimeMLS
 - $625,0004 bd4 ba3.3k sqft78 Coopers Trace, Plymouth, VT 05056Active
 MLS ID #5099268, Joseph Karl. PrimeMLS
 - $899,0003 bd4 ba2.5k sqft26 Ellisons Lake Road, Ludlow, VT 05149Active
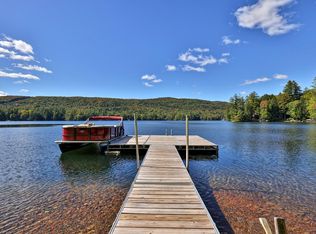 MLS ID #5112761, Debra Staniscia. PrimeMLS
