Spanning four thoughtfully designed levels, this home features four bedrooms, 3.5 baths, a separate office, living room, dining room and game room-a combination that's hard to find between Okemo and Killington. This is one of the five larger units at The Ledges with its end unit position adding a full living room that the standard units don't have. In 2023 the original greenhouse wall in the living room and primary bedroom were rebuilt: new framing, new windows and electric-opening Velux skylights with automated shades.The deck faces southwest, so the light arrives long and low through mature trees late in the day. The long range views are wooded with glimpses of Salt Ash Mountain through the canopy; the bedroom skylights open onto the trees and the spectacular night sky. An open stone fireplace anchors the living room with new spark screens and glass doors. The kitchen has a breakfast bar & opens to the dining room. The mudroom and half bath sit by the front door with ski locker and firewood storage just outside. The primary suite has its own office and a jetted tub. The lower level, cut into the hillside with windows to the southwest, holds a guest bedroom and game room with new carpet and a three-quarter bath offering great separation of space for additional family or guests. Ledges sits on 60 acres of shared forest with its own trail system-hiking from the door in summer, snowshoeing in winter. Cathedral ceilings, natural woodwork and so much more. Situated on a quiet road. The association covers roofs, exteriors, decks, plowing & shoveling, trash, water, septic and master insurance. Each unit is inspected regularly through the winter. The community artesian well is tested regularly.The community is midway through replacing the original cedar shake roofs with standing seam; this building is scheduled for 2027. Short-term rentals are permitted with a Town of Plymouth permit. Halfway between Okemo and Killington on Scenic Rt 100 with right of way to Lake Amherst.
Active
Listed by: Mary W. Davis Realtor & Assoc., Inc. • McLaughlin Team
$539,000
879 East Ash Road #5, Plymouth, VT 05056
4beds
2,436sqft
Condominium, Townhouse
Built in 1980
-- sqft lot
$-- Zestimate®
$221/sqft
$-- HOA
What's special
Dining roomCathedral ceilingsGame roomSeparate officeFour bedroomsNatural woodwork
- 213 days
- 135
- 6
Zillow last checked:
Listing updated:
Listed by:
McLaughlin Team,
Mary W. Davis Realtor & Assoc., Inc. Off:802-228-8811
Source: PrimeMLS,MLS#: 5076451
Facts & features
Interior
Bedrooms & bathrooms
- Bedrooms: 4
- Bathrooms: 4
- Full bathrooms: 2
- 3/4 bathrooms: 1
- 1/2 bathrooms: 1
Heating
- Baseboard, Electric
Cooling
- None
Appliances
- Included: Dishwasher, Dryer, Microwave, Electric Range, Refrigerator, Washer, Electric Water Heater
- Laundry: 2nd Floor Laundry
Features
- Cathedral Ceiling(s), Ceiling Fan(s), Dining Area, Natural Light, Natural Woodwork, Vaulted Ceiling(s)
- Flooring: Carpet, Tile, Wood
- Windows: Blinds, Skylight(s), Screens
- Basement: Finished,Interior Entry
- Has fireplace: Yes
- Fireplace features: Fireplace Screens/Equip, Wood Burning
Interior area
- Total structure area: 2,436
- Total interior livable area: 2,436 sqft
- Finished area above ground: 1,612
- Finished area below ground: 824
Property
Parking
- Parking features: Shared Driveway, Crushed Stone, Gravel, On Site
Features
- Levels: 3.5,Multi-Level,Tri-Level
- Stories: 3.5
- Exterior features: Basketball Court, Deck, Playground, ROW to Water, Tennis Court(s)
- Has view: Yes
- View description: Mountain(s)
Lot
- Features: Condo Development, Corner Lot, Hilly, Recreational, Secluded, Trail/Near Trail, Walking Trails, Wooded, Mountain, Near Golf Course, Near Paths, Near Skiing
Details
- Zoning description: residential
- Special conditions: Standard
Construction
Type & style
- Home type: Townhouse
- Property subtype: Condominium, Townhouse
Materials
- Wood Frame, Wood Siding
- Foundation: Concrete
- Roof: Shake,Wood
Condition
- New construction: No
- Year built: 1980
Utilities & green energy
- Electric: Circuit Breakers
- Sewer: Community
- Utilities for property: Cable Available, Phone Available
Community & HOA
Community
- Security: Security, Carbon Monoxide Detector(s), Smoke Detector(s)
- Subdivision: Hawk Ledges
HOA
- Amenities included: Maintenance Structure, Master Insurance, Landscaping
- Additional fee info: Fee: $4470.39
Location
- Region: Plymouth
Financial & listing details
- Price per square foot: $221/sqft
- Annual tax amount: $5,324
- Date on market: 2/12/2026
- Road surface type: Gravel
Estimated market value
Not available
Estimated sales range
Not available
Not available
Price history
| Date | Event | Price |
|---|---|---|
| 3/26/2026 | Price change | $539,000-1.8%$221/sqft |
Source:  PrimeMLS #5076451 Report a problem PrimeMLS #5076451 Report a problem | ||
| 2/12/2026 | Listed for sale | $549,000$225/sqft |
Source: PrimeMLS #5076451 Report a problem | ||
Public tax history
Tax history is unavailable.
Monthly payment
Est. payment
Payment breakdown
Explore the cost of this home by adjusting the details. Changes won't be saved.Climate risks
Neighborhood: 05056
Nearby schools
Schools provided by the listing agent
- District: Windsor
Source: PrimeMLS. This data may not be complete. We recommend contacting the local school district to confirm school assignments for this home.
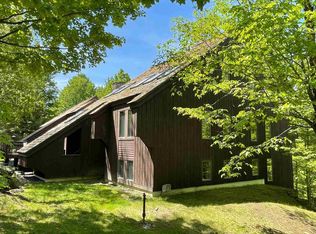
Similar homes
- $649,0004 bd4 ba2.5k sqft78 Coopers Trace, Plymouth, VT 05056Active
 MLS ID #5099268, Joseph Karl. PrimeMLS
 - $715,0004 bd4 ba2.6k sqft760 East Ash Road, Plymouth, VT 05056Active
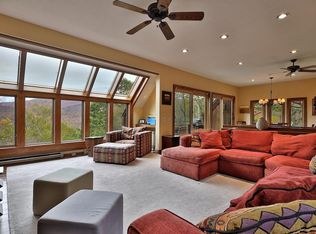 MLS ID #5067793, Debra Staniscia. PrimeMLS
 - $360,0004 bd3 ba2.1k sqftThe Ledges, Plymouth, VT 05056Active
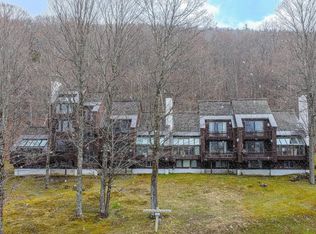 MLS ID #5089642, Debra Staniscia. PrimeMLS
 - $550,0005 bd3 ba2.5k sqft9144 Route 100, Plymouth, VT 05056Active
 MLS ID #5101569, Elissa Scully. PrimeMLS
