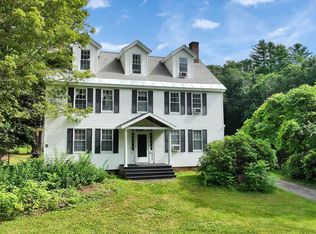
Quietly sited off a private secluded road, sits a finely hand-crafted family home and outbuildings on 10.27 acres. The lot features an open yard, gardens, stone walls, woodland trails & nearby brooks. The main house features post and beam construction with sweeping cathedral ceilings, 2 bedrooms, 1.5 baths, a loft, finished lower level, and many custom-built features. The kitchen is well appointed with custom cabinetry and stone counters. A stand-out bonus feature comprises a detached 2 bedroom in-law or rental apartment above an 1150 sq. foot office/woodworking shop prefect for hobbies or a commercial home business. This property is perfectly sited in close proximity to State Forest for hiking, biking trails on Mt Ascutney, easy access to Interstate 91, Woodstock VT, Hanover NH, Dartmouth, and all recreation.
Active
Listed by: EXP Realty • Seth Barbiero
Price cut: $90K (9/2)
$499,000
221 Dunkel Road, West Windsor, VT 05089
4beds
2,515sqft
Single Family Residence
Built in 2007
10.27 Acres Lot
$484,400 Zestimate®
$198/sqft
$-- HOA
What's special
Post and beam constructionStone wallsA loftSweeping cathedral ceilingsOpen yardFinished lower levelStone counters
- 73 days
- 1,626
- 168
Zillow last checked:
Listing updated:
Listed by:
Seth Barbiero,
EXP Realty Cell:802-233-3228
Source: PrimeMLS,MLS#: 5099017
Facts & features
Interior
Bedrooms & bathrooms
- Bedrooms: 4
- Bathrooms: 3
- Full bathrooms: 2
- 1/2 bathrooms: 1
Heating
- Propane, Wood, Direct Vent, Hot Air, Wood Stove, Wall Units
Cooling
- None
Appliances
- Included: Dishwasher, Dryer, Range Hood, Gas Range, Refrigerator, Washer
Features
- Flooring: Carpet, Tile, Vinyl Plank
- Basement: Climate Controlled,Concrete,Daylight,Finished,Full,Insulated,Slab,Walkout,Basement Stairs,Walk-Out Access
Interior area
- Total structure area: 4,054
- Total interior livable area: 2,515 sqft
- Finished area above ground: 2,131
- Finished area below ground: 384
Property
Parking
- Total spaces: 1
- Parking features: Crushed Stone, Gravel
- Garage spaces: 1
Features
- Levels: Two
- Stories: 2
- Patio & porch: Porch
- Exterior features: Building, Deck, Garden, Natural Shade, Shed, Storage
- Body of water: _Unnamed
- Frontage length: Road frontage: 200
Lot
- Size: 10.27 Acres
- Features: Country Setting, Level, Open Lot, Rolling Slope, Secluded, Sloped, Wooded, Near Skiing, Rural, Near Hospital
Details
- Additional structures: Barn(s), Outbuilding
- Parcel number: 73823511031
- Zoning description: res com
Construction
Type & style
- Home type: SingleFamily
- Architectural style: Cape
- Property subtype: Single Family Residence
Materials
- Wood Frame, Wood Siding
- Foundation: Concrete, Poured Concrete, Slab w/ Frost Wall
- Roof: Standing Seam
Condition
- New construction: No
- Year built: 2007
Utilities & green energy
- Electric: 100 Amp Service
- Sewer: On-Site Septic Exists, Private Sewer, Septic Tank
- Utilities for property: Propane
Community & HOA
Location
- Region: West Windsor
Financial & listing details
- Price per square foot: $198/sqft
- Tax assessed value: $467,500
- Annual tax amount: $7,504
- Date on market: 7/9/2026
- Road surface type: Gravel
Estimated market value
$484,400
$460,000 - $509,000
$3,933/mo
Price history
| Date | Event | Price |
|---|---|---|
| 9/2/2026 | Price change | $499,000-15.3%$198/sqft |
Source:  PrimeMLS #5099017 Report a problem PrimeMLS #5099017 Report a problem | ||
| 7/30/2026 | Price change | $589,000-8.7%$234/sqft |
Source: PrimeMLS #5099017 Report a problem | ||
| 7/9/2026 | Listed for sale | $645,000+163.3%$256/sqft |
Source: PrimeMLS #5099017 Report a problem | ||
| 11/27/2017 | Sold | $245,000$97/sqft |
Source: Public Record Report a problem | ||
Public tax history
| Year | Property taxes | Tax assessment |
|---|---|---|
| 2025 | $7,505 | $467,500 |
| 2024 | -- | $467,500 +75.6% |
| 2023 | -- | $266,300 |
| 2022 | -- | $266,300 |
| 2021 | -- | $266,300 |
| 2020 | -- | $266,300 |
| 2019 | -- | $266,300 |
| 2018 | -- | $266,300 |
Find assessor info on the county website
Monthly payment
Est. payment
Payment breakdown
Explore the cost of this home by adjusting the details. Changes won't be saved.Climate risks
Neighborhood: 05089
Nearby schools
Schools provided by the listing agent
- Elementary: Albert Bridge School
- District: West Windsor School District
Source: PrimeMLS. This data may not be complete. We recommend contacting the local school district to confirm school assignments for this home.
- $574,3003 bd3 ba1.6k sqft226 Coon Club Rd, West Windsor, VT 05089Off Market
- $392,000-- bd-- ba-- sqft870 Brownsville Hartland Rd, Windsor, VT 05089Off Market
- $609,600-- bd-- ba-- sqft374 Coon Club Rd, West Windsor, VT 05089Off Market
- $470,300-- bd-- ba-- sqft906 Brownsville Hartland Rd, West Windsor, VT 05089Off Market
Similar homes
- $675,0002 bd2 ba1.5k sqft793 Blood Hill Road, West Windsor, VT 05089Active
 MLS ID #5109455, Terry Davis. PrimeMLS
 - $499,0004 bd3 ba2.2k sqft301 Neal Road, Hartford, VT 05001Active
 MLS ID #5108008, Rowan Carroll. PrimeMLS
 - $575,0004 bd3 ba2.2k sqft511 Route 12A, Cornish, NH 03745Active
 MLS ID #5096406, Jane Darrach. PrimeMLS
 - $474,9005 bd4 ba3.5k sqft156 Clay Hill Road, Claremont, NH 03743Active
 MLS ID #5103069, Susan Love. PrimeMLS
