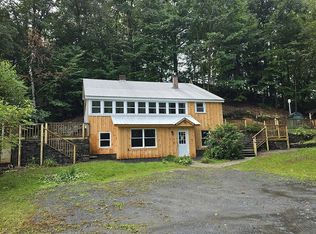
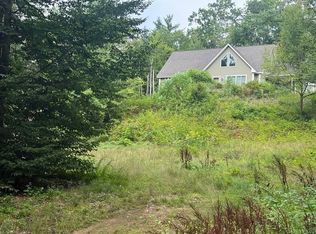
Welcome to your own personal oasis. This beautiful log home is located on a quiet country road just minutes from downtown Springfield. The home features a detached 2 car garage, covered front porch entry, (just room enough for a pair of rocking chairs), a large open deck, above ground pool, gazebo, seasonal outside toilet, a sweet little lily pond water feature, outside storage open laws and loads of perennials. The open floorplan inside is warm and inviting with lots of natural wood. Primary bedroom en suite features large walk-in closet with built-in drawers and shelves for ample storage. 2 additional large bedrooms and additional full bath, all for one floor living. The open stairwell to the basement level opens to a family room with live edge bar, and lots of room for entertaining. A separate hobby/craft room gives you lots of room to work on your projects. An additional unfinished space has room for a hot tub now but would make a nice woodworking space if you wanted. Wood stove hookups available in basement. This property truly has something for everyone.
Active
Listed by: Buffum Realty • Julie Buffum
$425,000
20 Barlow Road, Springfield, VT 05156
3beds
3,286sqft
Single Family Residence
Built in 1988
2.5 Acres Lot
$448,900 Zestimate®
$129/sqft
$-- HOA
What's special
Beautiful log homeQuiet country roadCovered front porch entryPrimary bedroom en suiteOutside storageOpen floorplanAbove ground pool
- 9 days
- 699
- 51
Zillow last checked:
Listing updated:
Listed by:
Julie Buffum,
Buffum Realty 802-885-3000
Source: PrimeMLS,MLS#: 5108380
Facts & features
Interior
Bedrooms & bathrooms
- Bedrooms: 3
- Bathrooms: 2
- Full bathrooms: 2
Heating
- Forced Air, Gas Heater
Cooling
- None
Appliances
- Included: Dishwasher, Refrigerator
- Laundry: In Basement
Features
- Bar, Dining Area, Living/Dining, Natural Woodwork
- Flooring: Laminate, Softwood
- Basement: Concrete,Concrete Floor,Daylight,Full,Partially Finished,Walkout,Exterior Entry,Basement Stairs,Interior Entry
- Fireplace features: Wood Stove Hook-up
Interior area
- Total structure area: 4,572
- Total interior livable area: 3,286 sqft
- Finished area above ground: 2,286
- Finished area below ground: 1,000
Video & virtual tour
Property
Parking
- Total spaces: 2
- Parking features: Gravel, Driveway, Garage, On Site, Parking Spaces 1 - 10
- Garage spaces: 2
- Has uncovered spaces: Yes
Features
- Levels: One
- Stories: 1
- Patio & porch: Covered Porch
- Exterior features: Deck, Natural Shade, Shed
- Has private pool: Yes
- Pool features: Above Ground
- Has spa: Yes
- Spa features: Heated
- Frontage length: Road frontage: 293
Lot
- Size: 2.5 Acres
- Features: Corner Lot, Country Setting, Level, Near Country Club, Near Golf Course, Near Hospital
Details
- Parcel number: 60619012635
- Zoning description: RA2
- Special conditions: Standard
Construction
Type & style
- Home type: SingleFamily
- Property subtype: Single Family Residence
Materials
- Log Home, T1-11 Exterior
- Foundation: Concrete
- Roof: Asphalt Shingle
Condition
- New construction: No
- Year built: 1988
Utilities & green energy
- Electric: 100 Amp Service, Circuit Breakers
- Sewer: On-Site Septic Exists, Private Sewer
- Utilities for property: Phone, Cable Available
Community & HOA
Location
- Region: Springfield
Financial & listing details
- Price per square foot: $129/sqft
- Tax assessed value: $258,100
- Annual tax amount: $9,933
- Date on market: 9/5/2026
- Road surface type: Gravel
Estimated market value
$448,900
$382,000 - $512,000
$3,039/mo
Price history
| Date | Event | Price |
|---|---|---|
| 9/5/2026 | Listed for sale | $425,000+77.8%$129/sqft |
Source:  PrimeMLS #5108380 Report a problem PrimeMLS #5108380 Report a problem | ||
| 9/9/2014 | Listing removed | $239,000$73/sqft |
Source: Barrett & Valley Associates Inc #4314890 Report a problem | ||
| 1/29/2014 | Price change | $239,000-11.2%$73/sqft |
Source: Barrett & Valley Associates Inc #4314890 Report a problem | ||
| 9/12/2013 | Listed for sale | $269,000+222.2%$82/sqft |
Source: Barrett & Valley Associates Inc #4314890 Report a problem | ||
| 9/2/1993 | Sold | $83,500$25/sqft |
Source: Public Record Report a problem | ||
Public tax history
| Year | Property taxes | Tax assessment |
|---|---|---|
| 2025 | $9,168 | $258,100 |
| 2024 | -- | $258,100 |
| 2023 | -- | $258,100 |
| 2022 | -- | $258,100 +11.8% |
| 2021 | -- | $230,800 |
| 2020 | -- | $230,800 |
| 2019 | -- | $230,800 |
| 2018 | -- | $230,800 -10.4% |
| 2017 | $6,524 | $257,600 |
| 2016 | -- | $257,600 +8951.3% |
| 2015 | -- | $2,846 |
| 2014 | -- | $2,846 |
| 2013 | -- | $2,846 |
| 2012 | -- | $2,846 |
| 2011 | -- | $2,846 |
| 2010 | -- | $2,846 |
| 2009 | -- | $2,846 |
| 2008 | -- | $2,846 +39.9% |
| 2007 | -- | $2,035 +125.4% |
| 2006 | -- | $903 |
| 2003 | $3,025 | $903 |
Find assessor info on the county website
Monthly payment
Est. payment
Payment breakdown
Explore the cost of this home by adjusting the details. Changes won't be saved.Climate risks
Neighborhood: 05156
Nearby schools
Schools provided by the listing agent
- Elementary: Union Street School
- Middle: Riverside Middle School
- High: Springfield High School
- District: Springfield
Source: PrimeMLS. This data may not be complete. We recommend contacting the local school district to confirm school assignments for this home.
Similar homes
- $435,0004 bd2 ba1.7k sqft945 Spencer Hollow Road, Springfield, VT 05156Active
 MLS ID #5108738, Carol A Cole. PrimeMLS
 - $429,0004 bd2 ba3.1k sqft11 Maple Street, Springfield, VT 05150Active
 MLS ID #5107693, Gary Coger. PrimeMLS
 - $425,5004 bd3 ba2.4k sqft149 Great Country Road, Charlestown, NH 03603Active
 MLS ID #5108347, April Shepard. PrimeMLS
 - $349,5004 bd2 ba1.9k sqft7 Bacon St, Springfield, VT 05156For Sale By Owner