Skip main navigation
Active
  • Listed by: Lowe's Real Estate, LLC • Julie Lowe
    Price cut: $10K (6/15)
    $439,000

    3669 US Route 5, Westminster, VT 05158

    3beds
    1,753sqft
    : 
    Loading
    Get pre-qualified
    Ranch
    Built in 2001
    1.1 Acres Lot
    $438,400 Zestimate®
    $250/sqft
    $-- HOA

    What's special

    Cathedral ceilingsHardwood floors run throughoutTwo additional bright bedroomsMassive dry gorgeous basementApple treesPrime gardening opportunity
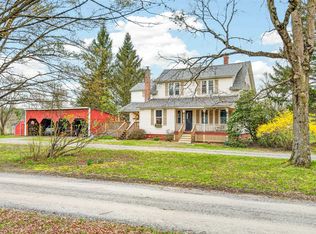
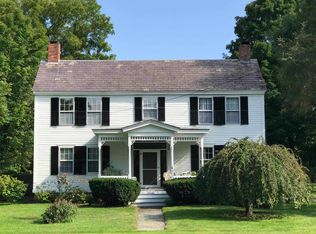
    Tucked away in plain sight, this beautifully maintained three-bedroom, two-bath ranch offers the perfect blend of privacy, comfort, and convenience on a 1.1 acre lot in Westminster, Vermont. Step inside through a welcoming mudroom with ample closet space, leading into a thoughtfully updated kitchen featuring an island sink and new granite countertops—perfect for both everyday living and entertaining on the weekends. The open-concept kitchen, dining, and living area is the heart of the home, showcasing cathedral ceilings and a cozy wood-burning stove set within a classic brick fireplace. Hardwood floors run throughout, adding warmth and continuity. The spacious primary suite includes a private ensuite bath and walk-in closet, while two additional bright bedrooms and a second full bath provide plenty of space for family or guests. A separate family room offers even more flexibility, filled with natural light and ideal for gatherings or relaxation. Enjoy peaceful mornings on the front porch watching the sunrise or unwind on the private back deck overlooking scenic local vistas, your very own apple trees and a prime gardening opportunity should you like growing your own food. The outdoor firepit and grilling area make it easy to host and enjoy the beauty of the surrounding landscape. A two-car attached garage with automatic doors ensures convenience year-round, especially during Vermont winters. Downstairs, a massive dry gorgeous basement offers endless possibilities—whether for storage, a workshop, or future finished space. This hidden gem is ready to welcome you home, come see it for yourself.
    70 days
    |
    518
    |
    21
    |

    Zillow last checked:

    Listing updated:

    Listed by:

    Julie Lowe,

    Lowe's Real Estate, LLC 800-277-1627

    Source: PrimeMLS,MLS#: 5085682MLS Logo

    Loading...

      Facts & features

      Interior

      Bedrooms & bathrooms
      • Bedrooms: 3
      • Bathrooms: 2
      • Full bathrooms: 1
      • 3/4 bathrooms: 1
      Heating
      • Baseboard, Hot Water, Wood Stove
      Cooling
      • Wall Unit(s)
      Appliances
      • Included: Dishwasher, Dryer, Range Hood, Microwave, Gas Range, Refrigerator, Washer, Water Heater off Boiler
      • Laundry: In Basement
      Features
      • Central Vacuum, Cathedral Ceiling(s), Ceiling Fan(s), Dining Area, Kitchen Island, Kitchen/Living, Living/Dining, Primary BR w/ BA, Vaulted Ceiling(s)
      • Flooring: Hardwood, Tile, Vinyl
      • Basement: Bulkhead,Concrete,Concrete Floor,Full,Exterior Stairs,Unfinished,Exterior Entry,Basement Stairs,Interior Entry
      • Number of fireplaces: 1
      • Fireplace features: 1 Fireplace, Wood Stove Insert
      Interior area
      • Total structure area: 4,098
      • Total interior livable area: 1,753 sqft
      • Finished area above ground: 1,753
      • Finished area below ground: 0

      Property

      Parking
      • Total spaces: 2
      • Parking features: Gravel, Right-Of-Way (ROW), Driveway, Garage, Parking Spaces 1 - 10, Unpaved, Attached
      • Garage spaces: 2
      • Has uncovered spaces: Yes
      Accessibility
      • Accessibility features: 1st Floor 3/4 Bathroom, 1st Floor Bedroom, 1st Floor Full Bathroom, 1st Floor Hrd Surfce Flr, Access to Common Areas, Hard Surface Flooring, No Stairs, One-Level Home
      Features
      • Levels: One
      • Stories: 1
      • Patio & porch: Porch
      • Exterior features: Deck
      Lot
      • Size: 1.1 Acres
      • Features: Country Setting, Landscaped, Level, Neighborhood
      Details
      • Parcel number: 72623111647
      • Zoning description: Residential

      Construction

      Type & style
      • Home type: SingleFamily
      • Architectural style: Ranch
      • Property subtype: Ranch
      Materials
      • Vinyl Siding
      • Foundation: Concrete
      • Roof: Shingle
      Condition
      • New construction: No
      • Year built: 2001

      Utilities & green energy

      • Electric: 200+ Amp Service, Circuit Breakers
      • Sewer: 1250 Gallon, Concrete, Leach Field, On-Site Septic Exists, Private Sewer
      • Utilities for property: Phone, Cable, Propane

      Community & HOA

      Community
      • Security: Carbon Monoxide Detector(s), Smoke Detector(s)
      Location
      • Region: Westminster

      Financial & listing details

      • Price per square foot: $250/sqft
      • Tax assessed value: $262,900
      • Annual tax amount: $7,240
      • Date on market: 4/28/2026
      • Road surface type: Gravel

        Estimated market value

        $438,400

        $416,000 - $460,000

        $2,445/mo

        Price history

        DateEventPrice
        6/30/2026Listed for sale$439,000$250/sqft
        Source: PrimeMLS #5085682 Report a problem
        6/20/2026Pending sale$439,000$250/sqft
        Source: PrimeMLS #5085682 Report a problem
        6/15/2026Price change$439,000-2.2%$250/sqft
        Source: PrimeMLS #5085682 Report a problem
        5/18/2026Price change$449,000-2.2%$256/sqft
        Source: PrimeMLS #5085682 Report a problem
        4/28/2026Listed for sale$459,000+83.6%$262/sqft
        Source: PrimeMLS #5085682 Report a problem
        4/19/2019Sold$250,000-5.7%$143/sqft
        Source: Public Record Report a problem
        1/14/2011Sold$265,000$151/sqft
        Source: Public Record Report a problem

        Public tax history

        YearProperty taxesTax assessment
        2024-- $262,900
        2023-- $262,900
        2022-- $262,900
        2021-- $262,900
        2020-- $262,900
        2019-- $262,900
        2018-- $262,900
        2017-- $262,900
        2016-- $262,900 +9900%
        2015-- $2,629
        2014-- $2,629
        2013-- $2,629 +19.9%
        2012-- $2,193
        2011-- $2,193
        2010-- $2,193
        2009-- $2,193
        2008-- $2,193
        2007-- $2,193
        2006-- $2,193

        Find assessor info on the county website

        Monthly payment

        Est. payment

        Payment breakdown

        Explore the cost of this home by adjusting the details. Changes won't be saved.
        All calculations are estimates and provided by Zillow, Inc. for informational purposes only. Actual amounts may vary.
        HOA fees may include property taxes on listings classified as Co-Ops. Contact the listing agent and/or owner for fee details.
        Mortgage interest rates are dependent on a number of factors, including credit score, down payment, and repayment length. Interest rate data provided by Zillow Group Marketplace, Inc. as of 1/1/1970 from various mortgage lenders with which we have lead or other similar arrangements; the Estimated Payment is an average of those rates.
        See how much you could borrow to make a competitive offer.

        Climate risks

        Neighborhood: 05158

        Getting around

        15 / 100
        Car-Dependent
        32 / 100
        Somewhat Bikeable

        Nearby schools

        GreatSchools rating
        Schools provided by the listing agent
        • Elementary: Westminster Center Elementary
        • Middle: Bellows Falls Middle School
        • High: Bellows Falls UHSD #27
        • District: Windham Northeast

        Source: PrimeMLS. This data may not be complete. We recommend contacting the local school district to confirm school assignments for this home.

        A local agent can set up tours, give advice and negotiate with sellers.

        Browse local experts

        Similar homes

        Skip to the end of the carouselSkip to the beginning of the carousel