**MOTIVATED SELLER -- Offering $10,000 towards buyer's rate buy-down or closing costs!** Welcome to 39 Church Street in Walpole! Offering over 2,100 square feet of living space, this 3-bedroom, 1-bath home provides plenty of room to make your own. In addition to the three bedrooms, a bonus room offers flexible space for a home office, hobby room, or additional storage. Inside, you’ll find plenty of character, generous room sizes, and opportunities to continue to update and personalize over time. Several significant updates have already been completed, including windows and doors replaced within the last five years, blown-in insulation in 2025, a new oil tank and furnace in 2023, and a new water heater in 2022,. Two levels of enclosed porch space provide even more versatility, while the basement offers room for utilities, storage, and a workshop area. Situated on a manageable 0.26-acre lot, the property also features off-street parking and additional garage/outbuilding space. With its spacious layout, recent updates, and classic New England character, 39 Church Street is ready for its next chapter! Come take a look!
Active
Listed by: BHG Masiello Keene • Ayden Hardy • 603-352-5433
Price cut: $5.1K (10/28)
$369,900
39 Church Street, Walpole, NH 03609
3beds
2,168sqft
Single Family Residence
Built in 1892
0.26 Acres Lot
$358,600 Zestimate®
$171/sqft
$-- HOA
What's special
Generous room sizesSpacious layoutOff-street parkingPlenty of character
- 48 days
- 240
- 9
Zillow last checked:
Listing updated:
Listed by:
Ayden Hardy,
BHG Masiello Keene 603-352-5433,
Annalise N Hardy,
BHG Masiello Keene
Source: PrimeMLS,MLS#: 5111630
Facts & features
Interior
Bedrooms & bathrooms
- Bedrooms: 3
- Bathrooms: 1
- 3/4 bathrooms: 1
Heating
- Oil, Radiator, Steam
Cooling
- None
Appliances
- Included: Dishwasher, Dryer, Double Oven, Refrigerator, Washer, Electric Stove, Electric Water Heater
Features
- Walk-in Pantry
- Flooring: Hardwood, Tile, Vinyl Plank
- Basement: Dirt Floor,Unfinished,Interior Access,Interior Entry
Interior area
- Total structure area: 2,868
- Total interior livable area: 2,168 sqft
- Finished area above ground: 2,168
- Finished area below ground: 0
Video & virtual tour
Property
Parking
- Total spaces: 1
- Parking features: Paved, Detached
- Garage spaces: 1
Features
- Levels: Two
- Stories: 2
- Patio & porch: Screened Porch
- Exterior features: Shed
- Frontage length: Road frontage: 136
Lot
- Size: 0.26 Acres
- Features: City Lot, Level, Sidewalks, Neighborhood
Details
- Parcel number: WLPOM00028L000079S000000
- Zoning description: NRB11N
- Special conditions: Standard
Construction
Type & style
- Home type: SingleFamily
- Architectural style: New Englander
- Property subtype: Single Family Residence
Materials
- Vinyl Siding, Wood Siding
- Foundation: Concrete, Stone
- Roof: Other Shingle,Slate
Condition
- New construction: No
- Year built: 1892
Utilities & green energy
- Electric: Circuit Breakers
- Sewer: Public Sewer
- Utilities for property: Cable Available
Community & HOA
Location
- Region: North Walpole
Financial & listing details
- Price per square foot: $171/sqft
- Tax assessed value: $218,100
- Annual tax amount: $3,732
- Date on market: 9/26/2026
- Cumulative days on market: 49 days
- Listing agreement: Exclusive Right
- Exclusions: Stand-up freezer, curtains/rods, TVs, kitchen island, hallway coat hangers.
Estimated market value
$358,600
$341,000 - $377,000
$2,170/mo
Price history
| Date | Event | Price |
|---|---|---|
| 10/28/2026 | Price change | $369,900-1.4%$171/sqft |
Source:  PrimeMLS #5111630 Report a problem | ||
| 9/26/2026 | Listed for sale | $375,000$173/sqft |
Source: PrimeMLS #5111630 Report a problem | ||
Public tax history
| Year | Property taxes | Tax assessment |
|---|---|---|
| 2024 | $3,732 +5.3% | $218,100 -0.1% |
| 2023 | $3,545 -0.6% | $218,300 |
| 2022 | $3,565 +40.6% | $218,300 +121% |
| 2021 | $2,535 | $98,800 |
| 2020 | $2,535 +0.6% | $98,800 |
| 2019 | $2,520 +2.1% | $98,800 +0.1% |
| 2018 | $2,469 +3.5% | $98,700 |
| 2017 | $2,386 -14.8% | $98,700 -14.3% |
| 2016 | $2,801 +5.2% | $115,200 |
| 2015 | $2,662 +2.3% | $115,200 |
| 2014 | $2,601 +2.4% | $115,200 |
| 2013 | $2,539 +4.1% | $115,200 |
| 2012 | $2,440 -0.6% | $115,200 -9.6% |
| 2010 | $2,454 +3.9% | $127,400 |
| 2009 | $2,361 +0.4% | $127,400 |
| 2008 | $2,351 +14.3% | $127,400 +3.4% |
| 2007 | $2,057 | $123,200 |
Find assessor info on the county website
Monthly payment
Est. payment
Payment breakdown
Explore the cost of this home by adjusting the details. Changes won't be saved.Climate risks
Neighborhood: 03609
Similar homes
- $349,0003 bd2 ba2.1k sqft950 Randall Hill, Springfield, VT 05156Active
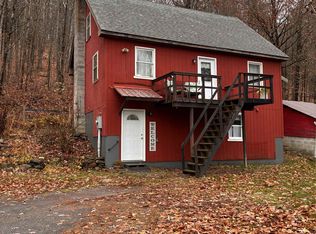 MLS ID #5117164, Julie Buffum. PrimeMLS
- $395,0003 bd1 ba1.4k sqft138 North Road, Walpole, NH 03608Active
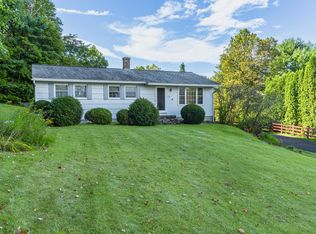 MLS ID #5110106, Cynthia M Westover. PrimeMLS
- $399,0003 bd2 ba1.4k sqft499 Watkins Hill Road, Walpole, NH 03608Active
 MLS ID #5117171, Kimberly Anderson. PrimeMLS
- $460,0003 bd3 ba2.3k sqft46 Pearce Circle, Rockingham, VT 05101Active
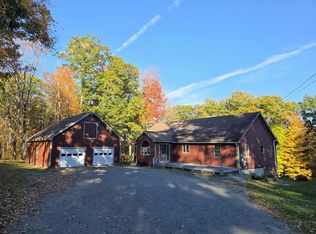 MLS ID #5106195, Kate Barry. PrimeMLS
