Classic New England Charm with Space to Make Yourself at Home! Welcome to 53 North River Road in Walpole, NH! This inviting four-bedroom home offers a wonderful blend of character, comfortable living space, and features designed for everyday convenience. Beautiful and eco-friendly bamboo flooring through out the home, offering a durable, long-lasting surface with natural warmth and style. The large kitchen provides plenty of room to cook and gather, while the separate dining room creates a welcoming space for family meals, holidays, and entertaining. The spacious primary bedroom offers a comfortable retreat of its own, complete with a private bathroom and dual vanity for added convenience. With four bedrooms in total, there's room for guests, a home office, hobbies, or whatever best suits your needs. Step outside and enjoy the handcrafted covered front porch, perfect for morning coffee or relaxing at the end of the day. The large, level yard offers plenty of room for gardening, outdoor activities, and entertaining, while the peach and apple trees in the front yard add a touch of country charm and seasonal beauty. Enjoy being just minutes from Hooper Golf Course and Alyson's Orchard, with the shopping, dining, and amenities of nearby Keene within easy reach. Convenient access to I-91 makes commuting throughout the region and beyond a breeze. If you're looking for a home that combines versatility, luxury, modern finishes, a spacious primary suite, rooms for all your needs and a generous yard in a convenient location, 53 North River Road deserves a closer look. Come discover all the possibilities this Walpole property has to offer!
Active
Listed by: BHG Masiello Keene • Jonathan Griffus • 603-352-5433
Price cut: $22K (10/12)
$548,000
53 North River Road, Walpole, NH 03608
4beds
2,464sqft
Single Family Residence
Built in 1990
0.74 Acres Lot
$527,200 Zestimate®
$222/sqft
$-- HOA
What's special
- 43 days
- 736
- 39
Zillow last checked:
Listing updated:
Listed by:
Jonathan Griffus,
BHG Masiello Keene 603-352-5433
Source: PrimeMLS,MLS#: 5110346
Facts & features
Interior
Bedrooms & bathrooms
- Bedrooms: 4
- Bathrooms: 3
- Full bathrooms: 2
- 1/2 bathrooms: 1
Heating
- Oil, Pellet Stove, Baseboard, Hot Water
Cooling
- None
Appliances
- Included: Dishwasher, Dryer, Gas Range, Refrigerator, Washer
Features
- Basement: Bulkhead,Concrete,Concrete Floor,Full,Interior Stairs,Interior Access,Exterior Entry,Basement Stairs,Interior Entry
Interior area
- Total structure area: 3,696
- Total interior livable area: 2,464 sqft
- Finished area above ground: 2,464
- Finished area below ground: 0
Property
Parking
- Total spaces: 2
- Parking features: Dirt, Gravel
- Garage spaces: 2
Features
- Levels: Two
- Stories: 2
- Has view: Yes
- View description: Mountain(s)
- Frontage length: Road frontage: 200
Lot
- Size: 0.74 Acres
- Features: Landscaped, Near Golf Course
Details
- Parcel number: WLPOM00018L000012S000002
- Zoning description: Residential
- Special conditions: Standard
Construction
Type & style
- Home type: SingleFamily
- Architectural style: Colonial
- Property subtype: Single Family Residence
Materials
- Wood Frame, Vinyl Siding, Wood Exterior, Wood Siding
- Foundation: Poured Concrete
- Roof: Asphalt Shingle
Condition
- New construction: No
- Year built: 1990
Utilities & green energy
- Electric: 200+ Amp Service
- Sewer: Public Sewer
- Utilities for property: Cable, Propane
Community & HOA
Location
- Region: Walpole
Financial & listing details
- Price per square foot: $222/sqft
- Tax assessed value: $455,400
- Annual tax amount: $8,061
- Date on market: 9/17/2026
- Road surface type: Paved
Estimated market value
$527,200
$501,000 - $554,000
$3,273/mo
Price history
| Date | Event | Price |
|---|---|---|
| 10/12/2026 | Price change | $548,000-3.9%$222/sqft |
Source:  PrimeMLS #5110346 Report a problem | ||
| 9/25/2026 | Listed for sale | $570,000+160.3%$231/sqft |
Source: PrimeMLS #5110346 Report a problem | ||
| 10/30/2015 | Listing removed | $219,000$89/sqft |
Source: Galloway Real Estate #4439861 Report a problem | ||
| 7/23/2015 | Listed for sale | $219,000$89/sqft |
Source: Galloway Real Estate #4439861 Report a problem | ||
Public tax history
| Year | Property taxes | Tax assessment |
|---|---|---|
| 2024 | $7,792 +5.4% | $455,400 |
| 2023 | $7,396 -0.6% | $455,400 |
| 2022 | $7,437 +15.2% | $455,400 +81% |
| 2021 | $6,456 | $251,600 |
| 2020 | $6,456 +0.7% | $251,600 +0.1% |
| 2019 | $6,411 +2% | $251,300 |
| 2018 | $6,288 +4.1% | $251,300 +0.5% |
| 2017 | $6,043 -3.5% | $250,000 -2.9% |
| 2016 | $6,260 +5.2% | $257,500 |
| 2015 | $5,951 +2.4% | $257,500 |
| 2014 | $5,814 +2.4% | $257,500 |
| 2013 | $5,675 +4.1% | $257,500 |
| 2012 | $5,454 +12.9% | $257,500 +2.6% |
| 2010 | $4,832 +3.9% | $250,900 |
| 2009 | $4,649 +0.4% | $250,900 |
| 2008 | $4,629 +6.8% | $250,900 -3.4% |
| 2007 | $4,335 | $259,600 |
Find assessor info on the county website
Monthly payment
Est. payment
Payment breakdown
Explore the cost of this home by adjusting the details. Changes won't be saved.Climate risks
Neighborhood: 03608
Nearby schools
Schools provided by the listing agent
- Elementary: Walpole Elementary School
- Middle: Walpole Middle School
- High: Fall Mountain Regional HS
- District: Fall Mountain Reg SD SAU #60
Source: PrimeMLS. This data may not be complete. We recommend contacting the local school district to confirm school assignments for this home.

Similar homes
- $420,0003 bd1 ba1.4k sqft138 North Road, Walpole, NH 03608Active
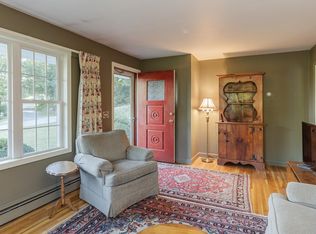 MLS ID #5110106, Cynthia M Westover. PrimeMLS
- $579,0003 bd3 ba2.8k sqft16 Monument Road, Hinsdale, NH 03451Active
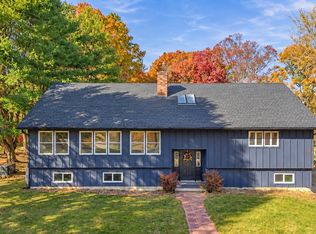 MLS ID #5116265, Isabella S Luhrs. PrimeMLS
- $799,0002 bd3 ba3.2k sqft69 High Street, Walpole, NH 03608Active
 MLS ID #5099295, Heidi Bernier. PrimeMLS
- $425,0003 bd2 ba1.7k sqft3669 US Route 5, Westminster, VT 05158Active
 MLS ID #5115570, Julie Lowe. PrimeMLS
