Set on 5.42 beautifully landscaped acres at the top of Airport Hill, this spacious 3 bedroom split-level offers a wonderful combination of privacy, comfortable living space and convenient access to town. The main level features a welcoming kitchen and family room combo with a wood-burning fireplace along with a separate dining room and additional living area. Hardwood and slate/stone flooring add warmth and character throughout the home. The Trophy room is waiting for the family games during the holidays! Party hardy on the expansive covered deck. With 2,437 square feet of finished living space, there is plenty of room for everyday living, entertaining, hobbies or a home office! Come and see for yourself! You won't be dissappointed!
Active
Listed by: Coldwell Banker Homes Unlimited • Rick Howard
$469,000
393 Sullivan Street, Claremont, NH 03743
3beds
2,437sqft
Single Family Residence
Built in 1978
5.42 Acres Lot
$460,100 Zestimate®
$192/sqft
$-- HOA
What's special
Wood-burning fireplaceBeautifully landscaped acresSeparate dining roomExpansive covered deck
- 9 days
- 692
- 45
Zillow last checked:
Listing updated:
Listed by:
Rick Howard,
Coldwell Banker Homes Unlimited 603-542-2503
Source: PrimeMLS,MLS#: 5109678
Facts & features
Interior
Bedrooms & bathrooms
- Bedrooms: 3
- Bathrooms: 3
- Full bathrooms: 1
- 3/4 bathrooms: 1
- 1/2 bathrooms: 1
Heating
- Hot Water
Cooling
- None
Appliances
- Included: Refrigerator, Washer, Owned Water Heater, Water Heater
- Laundry: In Basement
Features
- Cathedral Ceiling(s), Hearth, Kitchen Island, Kitchen/Family
- Flooring: Carpet, Hardwood, Slate/Stone
- Basement: Concrete,Concrete Floor,Crawl Space,Interior Stairs,Interior Access,Walk-Out Access
- Number of fireplaces: 1
- Fireplace features: Wood Burning, 1 Fireplace
Interior area
- Total structure area: 3,486
- Total interior livable area: 2,437 sqft
- Finished area above ground: 1,990
- Finished area below ground: 447
Property
Parking
- Total spaces: 2
- Parking features: Gravel, Paved
- Garage spaces: 2
Features
- Levels: Two,Split Level
- Stories: 2
- Patio & porch: Patio
- Exterior features: Deck, Shed
- Frontage length: Road frontage: 170
Lot
- Size: 5.42 Acres
- Features: Country Setting, Landscaped, Rolling Slope, Sloped, Wooded, Near Country Club, Near Skiing, Rural
Details
- Additional structures: Outbuilding
- Parcel number: CLMNM105L19
- Zoning description: R-1
- Special conditions: Standard
Construction
Type & style
- Home type: SingleFamily
- Property subtype: Single Family Residence
Materials
- Wood Frame, Wood Siding
- Foundation: Concrete
- Roof: Shingle
Condition
- New construction: No
- Year built: 1978
Utilities & green energy
- Electric: Circuit Breakers
- Sewer: Plastic
- Utilities for property: Gas On-Site
Community & HOA
Location
- Region: Claremont
Financial & listing details
- Price per square foot: $192/sqft
- Tax assessed value: $306,100
- Annual tax amount: $9,348
- Date on market: 9/14/2026
- Road surface type: Paved
Estimated market value
$460,100
$437,000 - $483,000
$3,140/mo
Price history
| Date | Event | Price |
|---|---|---|
| 9/14/2026 | Listed for sale | $469,000$192/sqft |
Source:  PrimeMLS #5109678 Report a problem PrimeMLS #5109678 Report a problem | ||
Public tax history
| Year | Property taxes | Tax assessment |
|---|---|---|
| 2024 | $8,956 +5.2% | $306,100 |
| 2023 | $8,510 +24.7% | $306,100 +86.9% |
| 2022 | $6,827 +1.7% | $163,800 |
| 2021 | $6,713 +0.6% | $163,800 |
| 2020 | $6,670 +1.1% | $163,800 |
| 2019 | $6,595 -19.5% | $163,800 -15.8% |
| 2018 | $8,189 -1.4% | $194,600 |
| 2017 | $8,302 -3% | $194,600 -3.1% |
| 2016 | $8,562 +2.8% | $200,900 |
| 2015 | $8,331 +0.3% | $200,900 |
| 2014 | $8,303 +7.5% | $200,900 -5.7% |
| 2013 | $7,725 +5.5% | $213,100 |
| 2012 | $7,324 +3.6% | $213,100 |
| 2011 | $7,071 +5.9% | $213,100 |
| 2010 | $6,679 +2.9% | $213,100 |
| 2009 | $6,489 +1129% | $213,100 +0.1% |
| 2008 | $528 | $212,900 |
Find assessor info on the county website
Monthly payment
Est. payment
Payment breakdown
Explore the cost of this home by adjusting the details. Changes won't be saved.Climate risks
Neighborhood: 03743


Similar homes
- $380,0003 bd2 ba1.3k sqft45 Ledgewood Road, Claremont, NH 03743Active
 MLS ID #5110711, Ross P Doody. PrimeMLS
 - $474,9005 bd4 ba3.5k sqft156 Clay Hill Road, Claremont, NH 03743Active
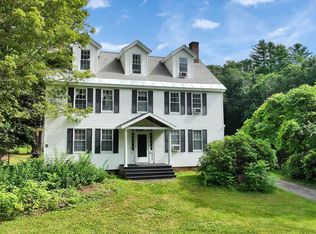 MLS ID #5103069, Susan Love. PrimeMLS
 - $499,0003 bd3 ba3.5k sqft116 Bonmark Drive, Claremont, NH 03743Active
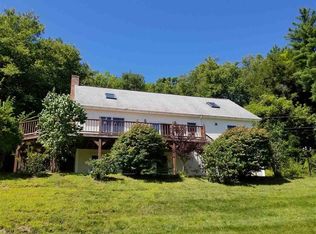 MLS ID #5087937, Ann Jacques. PrimeMLS
 - $399,9004 bd3 ba2.4k sqft46 Ridge Avenue, Claremont, NH 03743Active
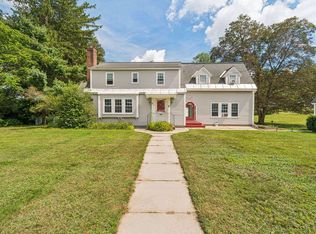 MLS ID #5110056, Shawna Fox. PrimeMLS
