Come to the Open House on Sunday October 25 from 1:00 to 3:00 and See Why This Amazing Property Should be Your New Home!! Are You Looking for something special? Grand? Quality throughout? This stunning Victorian style home is all that and more! The very large screen porch will become your oasis, your retreat for relaxation, being alone or for entertaining friends or family. Love to cook? This beautiful kitchen with an abundance of cabinets, granite countertops, high ceilings, recessed lights, and asthetic beauty is where it's at. A first floor full bath and first floor laundry make life easy in addition to offering first floor living if necessary. Picture yourself sitting at your Thanksgiving table in this light filled dining room offering an intimate homey feel. Enjoy your coffee or nightcap in the fireplaced living room featuring comfort and coziness to further enhance your evening. Need an office or den? It's here and beautiful with the bifold glass doors that can offer privacy and amazing beauty while you complete the tasks of the day. This unique home has all this as well as updated mechanical systems, both bathrooms, and windows. Convenient and flexible with 4+ bedrooms, a great 2 car garage and wonderful fenced in back yard for kids or pets.
Active
Listed by: Coldwell Banker Homes Unlimited • Brian Whipple • 603-542-2503
$389,999
29 Prospect Street, Claremont, NH 03743
4beds
2,688sqft
Single Family Residence
Built in 1885
0.26 Acres Lot
$-- Zestimate®
$145/sqft
$-- HOA
What's special
Intimate homey feelFirst floor laundryFirst floor livingComfort and cozinessLight filled dining roomHigh ceilingsRecessed lights
- 44 days
- 329
- 28
Zillow last checked:
Listing updated:
Listed by:
Brian Whipple,
Coldwell Banker Homes Unlimited 603-542-2503,
Cathy Thompson,
Coldwell Banker Homes Unlimited
Source: PrimeMLS,MLS#: 5108364
Facts & features
Interior
Bedrooms & bathrooms
- Bedrooms: 4
- Bathrooms: 2
- Full bathrooms: 1
- 3/4 bathrooms: 1
Heating
- Hot Water, Zoned
Cooling
- None
Appliances
- Included: Dishwasher, Dryer, Microwave, Electric Range, Refrigerator, Washer
Features
- Flooring: Carpet, Hardwood, Tile
- Basement: Concrete Floor,Full,Interior Stairs,Unfinished,Basement Stairs,Interior Entry
Interior area
- Total structure area: 4,869
- Total interior livable area: 2,688 sqft
- Finished area above ground: 2,688
- Finished area below ground: 0
Property
Parking
- Total spaces: 2
- Parking features: Paved, Storage Above, Driveway, Garage
- Garage spaces: 2
- Has uncovered spaces: Yes
Accessibility
- Accessibility features: 1st Floor 3/4 Bathroom, Hard Surface Flooring, Kitchen w/5 Ft. Diameter, 1st Floor Laundry
Features
- Levels: Two
- Stories: 2
- Patio & porch: Screened Porch
- Exterior features: Garden
- Fencing: Full
- Frontage length: Road frontage: 80
Lot
- Size: 0.26 Acres
- Features: Landscaped, Level, Near Golf Course, Near Shopping, Near Public Transit, Near School(s)
Details
- Parcel number: CLMNM131L48
- Zoning description: CR2
- Special conditions: Standard
Construction
Type & style
- Home type: SingleFamily
- Architectural style: Victorian
- Property subtype: Single Family Residence
Materials
- Wood Frame
- Foundation: Brick, Stone
- Roof: Metal,Asphalt Shingle,Slate
Condition
- New construction: No
- Year built: 1885
Utilities & green energy
- Electric: Circuit Breakers
- Sewer: Public Sewer
- Utilities for property: Cable Available, Phone Available
Community & HOA
Location
- Region: Claremont
Financial & listing details
- Price per square foot: $145/sqft
- Tax assessed value: $279,800
- Annual tax amount: $8,545
- Date on market: 9/4/2026
- Road surface type: Paved
Estimated market value
Not available
Estimated sales range
Not available
Not available
Price history
| Date | Event | Price |
|---|---|---|
| 9/12/2026 | Listed for sale | $389,999+39.3%$145/sqft |
Source:  PrimeMLS #5108364 Report a problem | ||
| 9/30/2021 | Sold | $280,000+7.7%$104/sqft |
Source: PrimeMLS #4876589 Report a problem | ||
| 8/8/2021 | Listed for sale | $259,900+566.4%$97/sqft |
Source: PrimeMLS #4876589 Report a problem | ||
| 6/28/2013 | Sold | $39,000+3.7%$15/sqft |
Source: Public Record Report a problem | ||
| 5/8/2013 | Listed for sale | $37,620-79.1%$14/sqft |
Source: Coldwell Banker Homes Unlimited #4235753 Report a problem | ||
| 9/15/2006 | Sold | $179,900$67/sqft |
Source: Public Record Report a problem | ||
Public tax history
| Year | Property taxes | Tax assessment |
|---|---|---|
| 2024 | $8,187 +5.3% | $279,800 |
| 2023 | $7,778 +13.9% | $279,800 +70.8% |
| 2022 | $6,827 +2.2% | $163,800 +0.5% |
| 2021 | $6,680 +0.6% | $163,000 |
| 2020 | $6,637 +1.1% | $163,000 |
| 2019 | $6,562 +46.3% | $163,000 +52.9% |
| 2018 | $4,486 +36% | $106,600 +37.9% |
| 2017 | $3,298 +0.1% | $77,300 |
| 2016 | $3,295 +2.8% | $77,300 |
| 2015 | $3,206 +0.3% | $77,300 |
| 2014 | $3,195 +45.4% | $77,300 +27.6% |
| 2013 | $2,197 -66.9% | $60,600 -68.6% |
| 2012 | $6,630 +3.6% | $192,900 |
| 2011 | $6,400 +5.9% | $192,900 |
| 2010 | $6,045 +2.9% | $192,900 |
| 2009 | $5,874 +1193.8% | $192,900 +5.4% |
| 2008 | $454 | $183,000 |
Find assessor info on the county website
Monthly payment
Est. payment
Payment breakdown
Explore the cost of this home by adjusting the details. Changes won't be saved.Climate risks
Neighborhood: 03743
Nearby schools
Schools provided by the listing agent
- Middle: Claremont Middle School
- High: Stevens High School
- District: Claremont Sch District SAU #6
Source: PrimeMLS. This data may not be complete. We recommend contacting the local school district to confirm school assignments for this home.
Similar homes
- $379,9003 bd2 ba1.5k sqft19 Bible Hill Road, Claremont, NH 03743Active
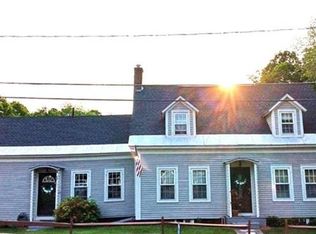 MLS ID #5114404, Jennifer Baker. PrimeMLS
- $399,9004 bd3 ba2.4k sqft46 Ridge Avenue, Claremont, NH 03743Active
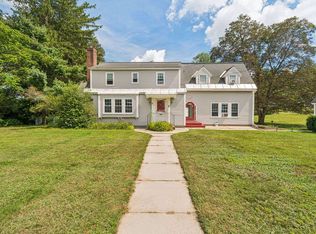 MLS ID #5110056, Shawna Fox. PrimeMLS
- $369,0004 bd3 ba3.1k sqft15 Bailey Avenue, Claremont, NH 03743Active
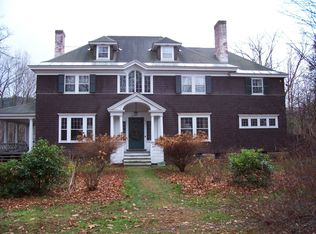 MLS ID #5076096, Justin Ranney. PrimeMLS
- $339,9004 bd2 ba1.8k sqft33 Chestnut Street, Claremont, NH 03743Active
 MLS ID #5107668, Don Chabot. PrimeMLS
