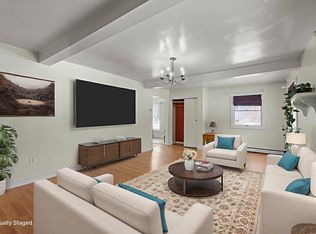
Happy to present this 1996 Cape style home featuring nearly 1,700 square feet of light-filled living, durable clapboard siding, and timeless hardwood flooring throughout. Step inside the main floor to discover a functional layout centered around an updated kitchen complete with granite countertops, alongside a spacious living room, dining room, main-level bedroom, and a full bath. The second floor offers two generous bedrooms and another full bath, while the basement maximizes utility with extra storage space, a laundry room, utilities, a dedicated office or den, and a 1-car attached under-house garage. Designed for outdoor lovers, you have a good sized sunsoaked deck and fenced in backyard! You are perfectly situated near top-tier recreational spots for hiking, skiing, biking, swimming, boating, and a premier local trail network for year-round OHRV adventures. Complete with everyday convenience, you are minutes away from downtown Claremont's dining and shopping plazas, Dartmouth Health's Valley Regional Hospital, the Connecticut River, and many local parks, plus just a quick 10-minute drive to I-91 and a 30-mile commute to Dartmouth, Lebanon and all the Upper Valley has to offer.
Active
Listed by: Century 21 Highview Realty • Ross P Doody
$319,900
44 Davis Street, Claremont, NH 03743
3beds
1,677sqft
Single Family Residence
Built in 1996
6,970 Square Feet Lot
$-- Zestimate®
$191/sqft
$-- HOA
What's special
- 10 days
- 983
- 80
Zillow last checked:
Listing updated:
Listed by:
Ross P Doody,
Century 21 Highview Realty Off:603-542-7766
Source: PrimeMLS,MLS#: 5108553
Facts & features
Interior
Bedrooms & bathrooms
- Bedrooms: 3
- Bathrooms: 2
- Full bathrooms: 2
Heating
- Oil, Baseboard, Hot Water
Cooling
- None
Appliances
- Included: Dishwasher, Dryer, Microwave, Refrigerator, Washer, Electric Stove
- Laundry: Laundry Hook-ups
Features
- Ceiling Fan(s), Dining Area, Hearth, Kitchen/Dining, Kitchen/Living, Living/Dining, Natural Light
- Flooring: Vinyl Plank, Wood
- Basement: Unfinished,Interior Entry
- Fireplace features: Wood Stove Hook-up
Interior area
- Total structure area: 2,236
- Total interior livable area: 1,677 sqft
- Finished area above ground: 1,404
- Finished area below ground: 273
Property
Parking
- Total spaces: 1
- Parking features: Paved
- Garage spaces: 1
Accessibility
- Accessibility features: 1st Floor Bedroom, 1st Floor Full Bathroom, 1st Floor Hrd Surfce Flr
Features
- Levels: Two
- Stories: 2
- Exterior features: Deck, Garden, Natural Shade
- Fencing: Full
Lot
- Size: 6,970 Square Feet
- Features: Level
Details
- Parcel number: CLMNM96L51
- Zoning description: R1
- Special conditions: Standard
Construction
Type & style
- Home type: SingleFamily
- Architectural style: Cape
- Property subtype: Single Family Residence
Materials
- Wood Frame, Clapboard Exterior
- Foundation: Concrete
- Roof: Asphalt Shingle
Condition
- New construction: No
- Year built: 1996
Utilities & green energy
- Electric: 200+ Amp Service, Circuit Breakers
- Sewer: Public Sewer
- Utilities for property: Phone Available
Community & HOA
Location
- Region: Claremont
Financial & listing details
- Price per square foot: $191/sqft
- Tax assessed value: $245,400
- Annual tax amount: $7,495
- Date on market: 9/7/2026
Estimated market value
Not available
Estimated sales range
Not available
Not available
Price history
| Date | Event | Price |
|---|---|---|
| 9/12/2026 | Listed for sale | $319,900+90.4%$191/sqft |
Source:  PrimeMLS #5108553 Report a problem PrimeMLS #5108553 Report a problem | ||
| 11/18/2020 | Sold | $168,000+1.9%$100/sqft |
Source: PrimeMLS #4827389 Report a problem | ||
| 9/8/2020 | Listed for sale | $164,900+43.4%$98/sqft |
Source: Coldwell Banker Homes Unlimited #4827389 Report a problem | ||
| 10/20/2017 | Sold | $115,000$69/sqft |
Source: PrimeMLS #4627745 Report a problem | ||
| 8/22/2017 | Pending sale | $115,000$69/sqft |
Source: Coldwell Banker Homes Unlimited Real Estate #4627745 Report a problem | ||
| 7/12/2017 | Listed for sale | $115,000$69/sqft |
Source: Coldwell Banker Homes Unlimited Real Estate #4627745 Report a problem | ||
| 6/29/2017 | Pending sale | $115,000$69/sqft |
Source: Coldwell Banker Homes Unlimited Real Estate #4627745 Report a problem | ||
| 6/20/2017 | Price change | $115,000-4.2%$69/sqft |
Source: Coldwell Banker Homes Unlimited Real Estate #4627745 Report a problem | ||
| 4/18/2017 | Listed for sale | $120,000+2.1%$72/sqft |
Source: Coldwell Banker Homes Unlimited #4627745 Report a problem | ||
| 10/1/2016 | Listing removed | $117,500$70/sqft |
Source: Coldwell Banker Homes Unlimited Real Estate #4454084 Report a problem | ||
| 3/16/2016 | Price change | $117,500-4.9%$70/sqft |
Source: Coldwell Banker Homes Unlimited Real Estate #4454084 Report a problem | ||
| 10/14/2015 | Price change | $123,500-0.4%$74/sqft |
Source: Coldwell Banker Homes Unlimited #4454084 Report a problem | ||
| 9/1/2015 | Price change | $124,000-4.6%$74/sqft |
Source: Bergerons Houses to Homes #4425357 Report a problem | ||
| 7/16/2015 | Price change | $130,000-10.3%$78/sqft |
Source: Bergerons Houses to Homes #4425357 Report a problem | ||
| 5/29/2015 | Listed for sale | $145,000$86/sqft |
Source: Bergerons Houses to Homes #4425357 Report a problem | ||
| 1/3/2007 | Sold | $145,000+20.8%$86/sqft |
Source: Public Record Report a problem | ||
| 10/5/2006 | Sold | $120,000$72/sqft |
Source: Public Record Report a problem | ||
Public tax history
| Year | Property taxes | Tax assessment |
|---|---|---|
| 2024 | $7,180 +5.2% | $245,400 |
| 2023 | $6,822 +19.6% | $245,400 +79.4% |
| 2022 | $5,702 +1.7% | $136,800 |
| 2021 | $5,606 +0.6% | $136,800 |
| 2020 | $5,570 +1.1% | $136,800 |
| 2019 | $5,508 -9.5% | $136,800 -5.4% |
| 2018 | $6,085 -1.4% | $144,600 |
| 2017 | $6,169 +0.1% | $144,600 |
| 2016 | $6,163 +2.8% | $144,600 |
| 2015 | $5,997 +0.4% | $144,600 |
| 2014 | $5,976 +0.2% | $144,600 -12.1% |
| 2013 | $5,963 +4.4% | $164,500 -1% |
| 2012 | $5,709 +3.6% | $166,100 |
| 2011 | $5,511 +5.9% | $166,100 |
| 2010 | $5,206 +2.9% | $166,100 |
| 2009 | $5,058 +1282% | $166,100 +12.5% |
| 2008 | $366 | $147,600 |
Find assessor info on the county website
Monthly payment
Est. payment
Payment breakdown
Explore the cost of this home by adjusting the details. Changes won't be saved.Climate risks
Neighborhood: 03743
Nearby schools
Schools provided by the listing agent
- Elementary: Disnard Elementary
- Middle: Claremont Middle School
- High: Stevens High School
- District: Claremont Sch District SAU #6
Source: PrimeMLS. This data may not be complete. We recommend contacting the local school district to confirm school assignments for this home.

Similar homes
- $325,0003 bd2 ba1.7k sqft8 Henry Street, Claremont, NH 03743Active
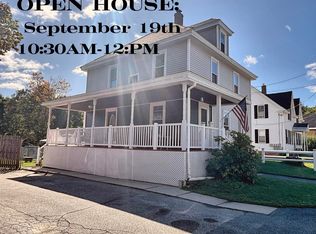 MLS ID #5108387, Ashley Bergeron. PrimeMLS
 - $339,9004 bd2 ba1.8k sqft33 Chestnut Street, Claremont, NH 03743Active
 MLS ID #5107668, Don Chabot. PrimeMLS
 - $375,0003 bd2 ba1.8k sqft557 Main Street, Claremont, NH 03743Active
 MLS ID #5109730, Sandy Reavill. PrimeMLS
 - $--3 bd2 ba1.1k sqft20 Ascutney St, Claremont, NH 03743Auction
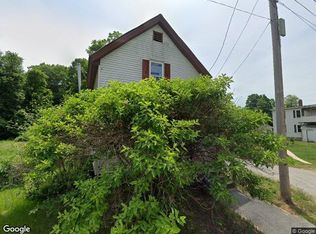 Xome
Xome
