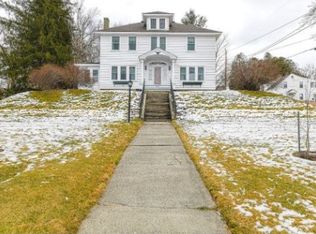
Same owner for 43 years! This charming 3-bedroom, 2¼-bath bungalow offers the perfect opportunity to make a well-loved home your own. Situated on .22 acres in a convenient in-town location, the property features beautiful perennial flower gardens, a paved driveway, and an attached two-car garage. Inside, you'll find a functional kitchen with room for a small island, a formal dining room that could serve as a dining room, office, or additional living area. A spacious living room perfect for relaxing or entertaining, and an enclosed porch, the perfect spot to enjoy your morning coffee or tea. An additional ¼ bath (toilet only) for added convenience. Upstairs offers three bedrooms with large closets and a full bathroom. The primary bedroom offers the potential for a private bathroom, with existing plumbing in place. Buyer to verify condition and suitability with a licensed plumber. The roof is only one year old, providing peace of mind for years to come. Come see the possibilities and make this long-time family home your own!
Active
Listed by: Bergeron's Houses to Homes • Ashley Bergeron • 603-287-4856
$270,000
260 Pleasant Street, Claremont, NH 03743
3beds
1,528sqft
Single Family Residence
Built in 1930
9,583 Square Feet Lot
$266,500 Zestimate®
$177/sqft
$-- HOA
What's special
Attached two-car garageFormal dining roomPaved drivewayBeautiful perennial flower gardensFunctional kitchen
- 97 days
- 1,142
- 88
Zillow last checked:
Listing updated:
Listed by:
Ashley Bergeron,
Bergeron's Houses to Homes 603-287-4856
Source: PrimeMLS,MLS#: 5099720
Facts & features
Interior
Bedrooms & bathrooms
- Bedrooms: 3
- Bathrooms: 2
- Full bathrooms: 1
- 1/4 bathrooms: 1
Heating
- Hot Water, Steam, Boiler
Cooling
- None
Appliances
- Included: Dishwasher, Dryer, Microwave, Electric Range, Refrigerator, Washer
- Laundry: Laundry Hook-ups, In Basement
Features
- Ceiling Fan(s), Natural Light, Natural Woodwork, Walk-In Closet(s)
- Flooring: Carpet, Vinyl, Wood
- Basement: Concrete,Concrete Floor,Interior Stairs,Unfinished,Interior Entry
Interior area
- Total structure area: 2,360
- Total interior livable area: 1,528 sqft
- Finished area above ground: 1,528
- Finished area below ground: 0
Property
Parking
- Total spaces: 2
- Parking features: Shared Driveway, Paved, Garage, Attached
- Garage spaces: 2
Features
- Levels: Two
- Stories: 2
- Exterior features: Natural Shade
Lot
- Size: 9,583 Square Feet
- Features: Landscaped, Sloped, In Town, Near Country Club, Near Golf Course, Neighborhood, Near Public Transit, Near Hospital
Details
- Parcel number: CLMNM143L93
- Zoning description: R1
Construction
Type & style
- Home type: SingleFamily
- Architectural style: Bungalow
- Property subtype: Single Family Residence
Materials
- Wood Frame, Shake Siding, Wood Exterior, Wood Siding
- Foundation: Concrete
- Roof: Asphalt Shingle
Condition
- New construction: No
- Year built: 1930
Utilities & green energy
- Electric: Circuit Breakers, Fuses
- Sewer: Public Sewer
- Utilities for property: Cable at Site
Community & HOA
Location
- Region: Claremont
Financial & listing details
- Price per square foot: $177/sqft
- Tax assessed value: $194,800
- Annual tax amount: $5,950
- Date on market: 7/14/2026
- Listing terms: Cash,Conventional
- Road surface type: Paved
Estimated market value
$266,500
$253,000 - $280,000
$2,442/mo
Price history
| Date | Event | Price |
|---|---|---|
| 7/14/2026 | Listed for sale | $270,000$177/sqft |
Source:  PrimeMLS #5099720 Report a problem PrimeMLS #5099720 Report a problem | ||
Public tax history
| Year | Property taxes | Tax assessment |
|---|---|---|
| 2024 | $5,700 +5.3% | $194,800 |
| 2023 | $5,415 +8.5% | $194,800 +62.6% |
| 2022 | $4,993 +1.7% | $119,800 |
| 2021 | $4,909 +0.6% | $119,800 |
| 2020 | $4,878 +1.1% | $119,800 |
| 2019 | $4,823 +10.3% | $119,800 +15.3% |
| 2018 | $4,372 -1.4% | $103,900 |
| 2017 | $4,432 +0.1% | $103,900 |
| 2016 | $4,428 +2.8% | $103,900 |
| 2015 | $4,309 +0.3% | $103,900 |
| 2014 | $4,294 -9.4% | $103,900 -20.5% |
| 2013 | $4,738 +5.5% | $130,700 |
| 2012 | $4,492 +3.6% | $130,700 |
| 2011 | $4,337 +5.9% | $130,700 |
| 2010 | $4,096 +2.9% | $130,700 |
| 2009 | $3,980 +1306.4% | $130,700 +14.5% |
| 2008 | $283 | $114,100 |
Find assessor info on the county website
Monthly payment
Est. payment
Payment breakdown
Explore the cost of this home by adjusting the details. Changes won't be saved.Climate risks
Neighborhood: 03743
Similar homes
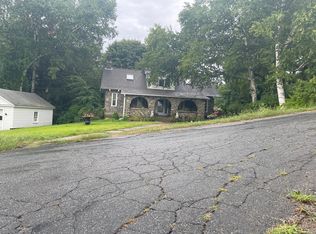
- $235,0003 bd3 ba1.9k sqft62 Ridge Avenue, Claremont, NH 03743Active
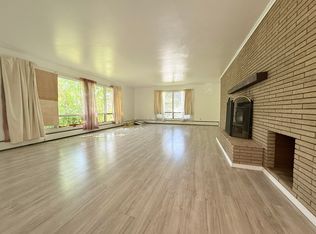 MLS ID #5107599, Ross P Doody. PrimeMLS
 - $325,0003 bd2 ba1.7k sqft8 Henry Street, Claremont, NH 03743Active
 MLS ID #5108387, Ashley Bergeron. PrimeMLS
 - $379,9003 bd2 ba1.5k sqft19 Bible Hill Road, Claremont, NH 03743Active
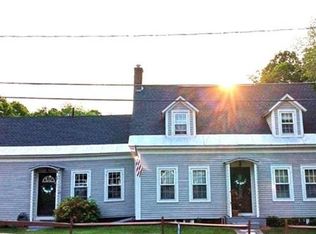 MLS ID #5114404, Jennifer Baker. PrimeMLS
 - $299,0002 bd1 ba1.2k sqft16 Bay Street, Claremont, NH 03743Active
 MLS ID #5110991, Erika L Smith. PrimeMLS
