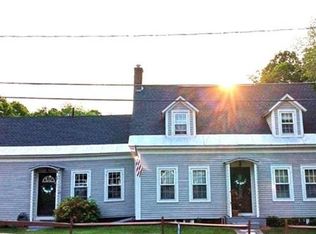
Prepare to fall in love as you enter the market, transition, or downsize! Meticulously maintained and thoughtfully updated, this is not your ordinary classic cape. Come home every day entering the cleanest garage you may ever set your eyes on or have an extra indoor party space complete with heat and large screen TV...it's that good! Although the garage is detached, the connecting covered porch means unloading your car, protected, in any weather. Step inside to a bright kitchen with a massive granite topped island and matching countertops. Newer appliances add worry-free activity here. A convenient half bath at entry is a great place to clean up before entering the home from yardwork or getting that last look in before leaving the house. Dine close by in the birdsong heard through the windows or alfresco on the refreshed porch you used on the way in. The living room is primed for entertainment, cozy evenings, or making memories for any occasion providing a warm backdrop and plenty of room. Two spacious, natural light filled bedrooms and tastefully modern full bathroom fill the second floor. Bonus space in the basement can accommodate many uses with carpet tiled flooring, gentle heat and privacy if needed. This is a must see to experience the spaces to call home. Open House Saturday, 10/17 10am to Noon.
Active
Listed by: Century 21 Highview Realty • Barbara Cleveland • 603-542-7766
Price cut: $10.4K (10/14)
$364,500
20 Bay Street, Claremont, NH 03743
2beds
2,058sqft
Single Family Residence
Built in 1938
7,405 Square Feet Lot
$-- Zestimate®
$177/sqft
$-- HOA
What's special
Newer appliances
- 89 days
- 434
- 18
Zillow last checked:
Listing updated:
Listed by:
Barbara Cleveland,
Century 21 Highview Realty Off:603-542-7766
Source: PrimeMLS,MLS#: 5100862
Facts & features
Interior
Bedrooms & bathrooms
- Bedrooms: 2
- Bathrooms: 2
- Full bathrooms: 1
- 1/2 bathrooms: 1
Heating
- Oil, Solar, Wood, Forced Air
Cooling
- None
Appliances
- Included: Electric Cooktop, Dishwasher, Dryer, Microwave, Double Oven, Refrigerator, Washer, Electric Water Heater, Owned Water Heater
- Laundry: In Basement
Features
- Dining Area, Hearth, Kitchen Island, Kitchen/Dining, Natural Light
- Flooring: Hardwood, Tile
- Basement: Concrete Floor,Full,Partially Finished,Interior Stairs,Interior Access,Interior Entry
- Number of fireplaces: 1
- Fireplace features: Wood Burning, 1 Fireplace, Wood Stove Insert
Interior area
- Total structure area: 2,329
- Total interior livable area: 2,058 sqft
- Finished area above ground: 1,482
- Finished area below ground: 576
Property
Parking
- Total spaces: 1
- Parking features: Paved
- Garage spaces: 1
Accessibility
- Accessibility features: 1st Floor 1/2 Bathroom, Hard Surface Flooring
Features
- Levels: Two
- Stories: 2
- Patio & porch: Patio, Covered Porch
- Exterior features: Shed, Storage
Lot
- Size: 7,405 Square Feet
- Features: Corner Lot, Level
Details
- Parcel number: CLMNM119L46
- Zoning description: CR1
- Special conditions: Standard
Construction
Type & style
- Home type: SingleFamily
- Architectural style: Cape
- Property subtype: Single Family Residence
Materials
- Wood Frame, Vinyl Siding
- Foundation: Block
- Roof: Asphalt Shingle
Condition
- New construction: No
- Year built: 1938
Utilities & green energy
- Electric: 200+ Amp Service, Circuit Breakers
- Sewer: Public Sewer
- Utilities for property: None
Community & HOA
Location
- Region: Claremont
Financial & listing details
- Price per square foot: $177/sqft
- Tax assessed value: $248,300
- Annual tax amount: $7,583
- Date on market: 7/21/2026
- Road surface type: Paved
Estimated market value
Not available
Estimated sales range
Not available
Not available
Price history
| Date | Event | Price |
|---|---|---|
| 10/14/2026 | Price change | $364,500-2.8%$177/sqft |
Source:  PrimeMLS #5100862 Report a problem PrimeMLS #5100862 Report a problem | ||
| 9/9/2026 | Price change | $374,900-3.1%$182/sqft |
Source: PrimeMLS #5100862 Report a problem | ||
| 8/12/2026 | Price change | $387,000-3%$188/sqft |
Source: PrimeMLS #5100862 Report a problem | ||
| 7/21/2026 | Listed for sale | $399,000+14%$194/sqft |
Source: PrimeMLS #5100862 Report a problem | ||
| 11/15/2024 | Sold | $349,900$170/sqft |
Source: PrimeMLS #5010745 Report a problem | ||
| 8/21/2024 | Listed for sale | $349,900+566.5%$170/sqft |
Source: PrimeMLS #5010745 Report a problem | ||
| 6/23/2008 | Sold | $52,500-61.3%$26/sqft |
Source: Public Record Report a problem | ||
| 1/4/2008 | Sold | $135,700$66/sqft |
Source: Public Record Report a problem | ||
Public tax history
| Year | Property taxes | Tax assessment |
|---|---|---|
| 2024 | $7,265 +5.2% | $248,300 |
| 2023 | $6,903 +24.2% | $248,300 +86.3% |
| 2022 | $5,556 +1.7% | $133,300 |
| 2021 | $5,463 +0.6% | $133,300 |
| 2020 | $5,428 +0.2% | $133,300 -0.9% |
| 2019 | $5,415 -0.6% | $134,500 +3.9% |
| 2018 | $5,449 -1.4% | $129,500 |
| 2017 | $5,524 +0.1% | $129,500 |
| 2016 | $5,519 +2.8% | $129,500 |
| 2015 | $5,370 +0.3% | $129,500 |
| 2014 | $5,352 +0.6% | $129,500 -11.7% |
| 2013 | $5,318 +5.5% | $146,700 |
| 2012 | $5,042 +3.6% | $146,700 |
| 2011 | $4,868 +5.9% | $146,700 |
| 2010 | $4,598 +2.9% | $146,700 |
| 2009 | $4,467 +1100.8% | $146,700 -2.3% |
| 2008 | $372 | $150,200 |
Find assessor info on the county website
Monthly payment
Est. payment
Payment breakdown
Explore the cost of this home by adjusting the details. Changes won't be saved.Climate risks
Neighborhood: 03743
Nearby schools
Schools provided by the listing agent
- Elementary: Maple Avenue Elementary School
- Middle: Claremont Middle School
- High: Stevens High School
Source: PrimeMLS. This data may not be complete. We recommend contacting the local school district to confirm school assignments for this home.

Similar homes
- $379,9003 bd2 ba1.5k sqft19 Bible Hill Road, Claremont, NH 03743Active
 MLS ID #5114404, Jennifer Baker. PrimeMLS
 - $355,0004 bd2 ba1.8k sqft1 Ainsworth Road, Claremont, NH 03743Active
 MLS ID #5096708, Ashley Bergeron. PrimeMLS
 - $389,9994 bd2 ba2.6k sqft29 Prospect Street, Claremont, NH 03743Active
 MLS ID #5108364, Brian Whipple. PrimeMLS
 - $355,9003 bd2 ba1.5k sqft14 Hartford Street, Claremont, NH 03743Active
 MLS ID #5099180, Pradip Karki. PrimeMLS
