Don’t miss this opportunity to own a spacious and well maintained home offering over 2,600 square feet of living space on a desirable corner lot in Claremont. Inside, you’ll find 4 generously sized bedrooms, 2 full bathrooms, and a beautifully updated kitchen featuring stainless steel appliances, ample cabinetry, and a center island that’s perfect for meal preparation and entertaining. The home’s flexible floor plan offers multiple living and gathering spaces to accommodate today’s lifestyle, whether you’re hosting family and friends, working from home, or simply enjoying everyday living. Outside, relax on the covered front or side porch, entertain in the fully fenced backyard, or take advantage of the additional storage and outdoor space this property provides. Conveniently located just minutes from downtown Claremont, shopping, restaurants, schools, parks, and major commuting routes to the Upper Valley and Vermont, this home combines classic New England charm with modern updates and exceptional value. Schedule your private showing today and see everything this inviting property has to offer.
Active
Listed by: Coldwell Banker LIFESTYLES - Sunapee • Michael Pitkin • 603-763-1271
$340,000
179 Pleasant Street, Claremont, NH 03743
4beds
2,673sqft
Single Family Residence
Built in 1850
5,227 Square Feet Lot
$-- Zestimate®
$127/sqft
$-- HOA
What's special
Beautifully updated kitchenDesirable corner lotFully fenced backyardStainless steel appliancesAmple cabinetry
- 151 days
- 146
- 19
Zillow last checked:
Listing updated:
Listed by:
Michael Pitkin,
Coldwell Banker LIFESTYLES - Sunapee Cell:603-504-4030
Source: PrimeMLS,MLS#: 5089826
Facts & features
Interior
Bedrooms & bathrooms
- Bedrooms: 4
- Bathrooms: 2
- Full bathrooms: 2
Heating
- Oil, Hot Water
Cooling
- None
Appliances
- Included: Dishwasher, Dryer, Refrigerator, Washer, Electric Stove, Water Heater
Features
- Basement: Concrete Floor,Crawl Space,Full,Interior Stairs,Unfinished,Interior Entry
Interior area
- Total structure area: 4,380
- Total interior livable area: 2,673 sqft
- Finished area above ground: 2,673
- Finished area below ground: 0
Property
Parking
- Parking features: Paved
Features
- Levels: Two
- Stories: 2
- Frontage length: Road frontage: 303
Lot
- Size: 5,227 Square Feet
- Features: Major Road Frontage, In Town, Near Shopping, Neighborhood, Near Hospital, Near School(s)
Details
- Parcel number: CLMNM131L208
- Zoning description: PR
- Special conditions: Standard
Construction
Type & style
- Home type: SingleFamily
- Architectural style: New Englander
- Property subtype: Single Family Residence
Materials
- Vinyl Siding, Wood Siding
- Foundation: Block, Brick
- Roof: Shingle,Slate
Condition
- New construction: No
- Year built: 1850
Utilities & green energy
- Electric: Circuit Breakers
- Sewer: Public Sewer
- Utilities for property: Cable
Community & HOA
Location
- Region: Claremont
Financial & listing details
- Price per square foot: $127/sqft
- Tax assessed value: $236,800
- Annual tax amount: $7,231
- Date on market: 5/20/2026
- Road surface type: Paved
Estimated market value
Not available
Estimated sales range
Not available
Not available
Price history
| Date | Event | Price |
|---|---|---|
| 5/23/2026 | Listed for sale | $340,000+142.9%$127/sqft |
Source:  PrimeMLS #5089826 Report a problem PrimeMLS #5089826 Report a problem | ||
| 4/14/2021 | Sold | $140,000+300%$52/sqft |
Source: Public Record Report a problem | ||
| 7/13/2018 | Sold | $34,999-18.4%$13/sqft |
Source: PrimeMLS #4677965 Report a problem | ||
| 7/12/2018 | Listed for sale | $42,900$16/sqft |
Source: CENTURY 21 Highview Realty #4677965 Report a problem | ||
| 6/28/2018 | Pending sale | $42,900$16/sqft |
Source: CENTURY 21 Highview Realty #4677965 Report a problem | ||
| 5/23/2018 | Price change | $42,900-6.5%$16/sqft |
Source: CENTURY 21 Highview Realty #4677965 Report a problem | ||
| 5/22/2018 | Price change | $45,900-8%$17/sqft |
Source: CENTURY 21 Highview Realty #4677965 Report a problem | ||
| 4/22/2018 | Listed for sale | $49,900+15.8%$19/sqft |
Source: CENTURY 21 Highview Realty #4677965 Report a problem | ||
| 4/3/2018 | Sold | $43,100-21.5%$16/sqft |
Source: Public Record Report a problem | ||
| 3/22/2018 | Price change | $54,900-8.3%$21/sqft |
Source: CENTURY 21 Highview Realty #4677965 Report a problem | ||
| 3/2/2018 | Price change | $59,900+7.2%$22/sqft |
Source: CENTURY 21 Highview Realty #4677965 Report a problem | ||
| 2/23/2018 | Listed for sale | $55,900-31.3%$21/sqft |
Source: Century 21 Highview Realty #4677965 Report a problem | ||
| 1/23/2018 | Listing removed | $81,315+10.6%$30/sqft |
Source: Auction.com Report a problem | ||
| 12/28/2017 | Listed for sale | -- |
Source: Auction.com Report a problem | ||
| 8/1/2014 | Listing removed | $73,500$27/sqft |
Source: CENTURY 21 Highview Realty #4197874 Report a problem | ||
| 6/8/2014 | Listed for sale | $73,500$27/sqft |
Source: Roselyn Caplan #4197874 Report a problem | ||
| 5/6/2014 | Listing removed | $73,500$27/sqft |
Source: CENTURY 21 Highview Realty #4197874 Report a problem | ||
| 3/13/2014 | Price change | $73,500-7%$27/sqft |
Source: CENTURY 21 Highview Realty #4197874 Report a problem | ||
| 12/11/2013 | Listed for sale | $79,000$30/sqft |
Source: Roselyn Caplan #4197874 Report a problem | ||
| 10/1/2013 | Listing removed | $79,000$30/sqft |
Source: Roselyn Caplan #4197874 Report a problem | ||
| 8/27/2013 | Price change | $79,000-20.2%$30/sqft |
Source: Roselyn Caplan #4197874 Report a problem | ||
| 5/17/2013 | Price change | $99,000-13.9%$37/sqft |
Source: Roselyn Caplan #4197874 Report a problem | ||
| 2/28/2013 | Price change | $115,000-4.1%$43/sqft |
Source: Roselyn Caplan #4197874 Report a problem | ||
| 11/16/2012 | Listed for sale | $119,900-22.6%$45/sqft |
Source: Roselyn Caplan #4197874 Report a problem | ||
| 12/10/2007 | Sold | $155,000+10.7%$58/sqft |
Source: Public Record Report a problem | ||
| 10/25/2004 | Sold | $140,000+180%$52/sqft |
Source: Public Record Report a problem | ||
| 10/22/2003 | Sold | $50,000$19/sqft |
Source: Public Record Report a problem | ||
Public tax history
| Year | Property taxes | Tax assessment |
|---|---|---|
| 2024 | $6,929 +5.3% | $236,800 |
| 2023 | $6,583 +14% | $236,800 +70.9% |
| 2022 | $5,777 +5.7% | $138,600 +4% |
| 2021 | $5,463 +0.6% | $133,300 |
| 2020 | $5,428 +1.1% | $133,300 |
| 2019 | $5,367 -1.6% | $133,300 +2.9% |
| 2018 | $5,454 -1.4% | $129,600 |
| 2017 | $5,529 +0.1% | $129,600 |
| 2016 | $5,524 +2.8% | $129,600 |
| 2015 | $5,375 +0.4% | $129,600 |
| 2014 | $5,356 -1.2% | $129,600 -13.3% |
| 2013 | $5,419 +5.5% | $149,500 |
| 2012 | $5,138 +3.6% | $149,500 |
| 2011 | $4,960 +5.9% | $149,500 |
| 2010 | $4,685 +2.9% | $149,500 |
| 2009 | $4,552 +1373.1% | $149,500 +20.1% |
| 2008 | $309 | $124,500 |
Find assessor info on the county website
Monthly payment
Est. payment
Payment breakdown
Explore the cost of this home by adjusting the details. Changes won't be saved.Climate risks
Neighborhood: 03743
Nearby schools
Schools provided by the listing agent
- Elementary: Disnard Elementary
- Middle: Claremont Middle School
- High: Stevens High School
- District: Claremont Sch District SAU #6
Source: PrimeMLS. This data may not be complete. We recommend contacting the local school district to confirm school assignments for this home.
Similar homes
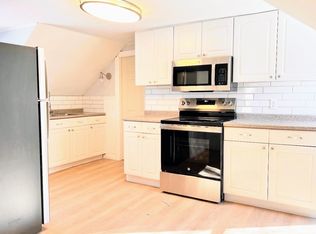
- $339,9004 bd2 ba1.8k sqft33 Chestnut Street, Claremont, NH 03743Active
 MLS ID #5107668, Don Chabot. PrimeMLS
 - $379,9003 bd2 ba1.5k sqft19 Bible Hill Road, Claremont, NH 03743Active
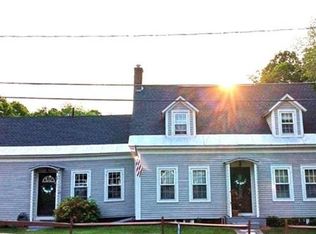 MLS ID #5114404, Jennifer Baker. PrimeMLS
 - $350,0003 bd2 ba2.2k sqft16 Edwin Avenue, Claremont, NH 03743Active
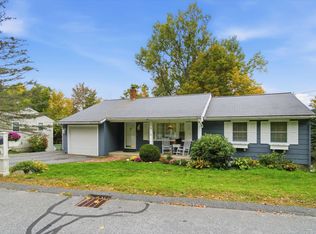 MLS ID #5112726, Jason LePine. PrimeMLS
 - $399,9004 bd3 ba2.4k sqft46 Ridge Avenue, Claremont, NH 03743Active
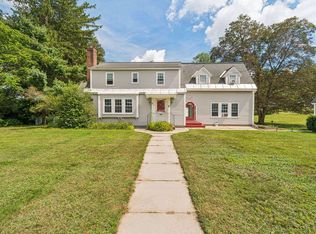 MLS ID #5110056, Shawna Fox. PrimeMLS
