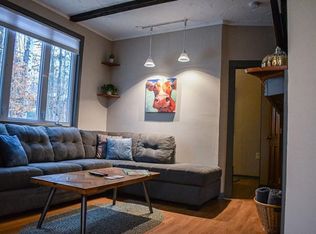
Tucked away off the road on 2 acres in Goshen, this 2-bedroom home has privacy, comfortable living, and easy access to some of the area’s best outdoor recreation. On the main level are two bedrooms, a full bathroom, half bathroom, and living room which flows nicely to the dining area and kitchen, creating a welcoming setting for everyday living and entertaining. Wood paneling and custom wood cabinetry add character throughout, surrounded by windows filling the home with natural light. A deck off the dining area overlooks the side yard and leads into the backyard. The lower level has two front doors, one into the mudroom with a workbench, and the second directly into the den/recreation room with gas stove. Also on this level is a powder room and laundry area. Built-in custom wood cabinetry, paneling and storage continue throughout. A detached two-car garage provides additional parking with unfinished space above for even more storage. Outside, a dog fence and plenty of usable land provide room for pets, gardens, and enjoying the setting. The adjacent town path provides public access to Rand Pond and the public road to the boat launch borders the property’s private woods. This 48-acre pond is known for its quiet atmosphere, loons, and trout and perch fishing. Enjoy kayaking, hiking, and swimming during the warmer months and snowshoeing in the winter. Gunnison Lake is also nearby for more kayaking and fishing, as well as a scenic 3-mile loop for hiking. Outdoor enthusiasts will appreciate the nearby golf courses, lakes, ponds, and trails, including the Sugar River Rail Trail. Mount Sunapee Resort is 4 miles away for skiing and year-round recreation; boating and summer fun at Sunapee Harbor is ten minutes away. Newport is just fifteen minutes away for shopping, dining, everyday essentials, and healthcare. A peaceful home in the Sunapee region, with privacy, flexible space, and year round recreation.
Active
Listed by: KW Coastal and Lakes & Mountains Realty/N.London • O'Halloran Group
Price cut: $30K (9/14)
$465,000
1221 Brook Road, Goshen, NH 03752
2beds
2,043sqft
Ranch
Built in 1980
2 Acres Lot
$-- Zestimate®
$228/sqft
$-- HOA
What's special
Mudroom with a workbench
- 19 days
- 614
- 34
Zillow last checked:
Listing updated:
Listed by:
O'Halloran Group,
KW Coastal and Lakes & Mountains Realty/N.London Cell:603-877-1031,
Daniel O'Halloran,
KW Coastal and Lakes & Mountains Realty/N.London
Source: PrimeMLS,MLS#: 5106753
Facts & features
Interior
Bedrooms & bathrooms
- Bedrooms: 2
- Bathrooms: 3
- Full bathrooms: 1
- 1/2 bathrooms: 2
Heating
- Propane, Forced Air, Hot Air, Gas Stove
Cooling
- Central Air
Appliances
- Included: Dishwasher, Dryer, Gas Range, Refrigerator, Washer, Gas Water Heater
- Laundry: Laundry Hook-ups, In Basement
Features
- Dining Area, Natural Woodwork, Indoor Storage
- Flooring: Carpet, Ceramic Tile
- Basement: Concrete,Full,Partially Finished,Interior Stairs,Walkout,Interior Access,Exterior Entry,Basement Stairs,Walk-Out Access
Interior area
- Total structure area: 2,339
- Total interior livable area: 2,043 sqft
- Finished area above ground: 1,225
- Finished area below ground: 818
Video & virtual tour
Property
Parking
- Total spaces: 2
- Parking features: Dirt, Gravel, Auto Open, Storage Above, Driveway, Garage, Unpaved, Detached
- Garage spaces: 2
- Has uncovered spaces: Yes
Features
- Levels: One and One Half
- Stories: 1.5
- Exterior features: Deck
- Fencing: Dog Fence
- Frontage length: Road frontage: 230
Lot
- Size: 2 Acres
- Features: Country Setting, Level, Sloped, Wooded, Rural
Details
- Parcel number: GOHNM209L095000
- Zoning description: Residential
- Special conditions: Standard
Construction
Type & style
- Home type: SingleFamily
- Architectural style: Ranch
- Property subtype: Ranch
Materials
- Wood Frame, Vinyl Siding
- Foundation: Concrete
- Roof: Asphalt Shingle
Condition
- New construction: No
- Year built: 1980
Utilities & green energy
- Electric: 100 Amp Service, Circuit Breakers
- Sewer: Concrete, Leach Field, Private Sewer, Septic Tank
- Utilities for property: Propane
Community & HOA
Community
- Security: Smoke Detector(s)
Location
- Region: Goshen
Financial & listing details
- Price per square foot: $228/sqft
- Tax assessed value: $176,810
- Annual tax amount: $5,862
- Date on market: 8/26/2026
- Road surface type: Paved
Estimated market value
Not available
Estimated sales range
Not available
Not available
Price history
| Date | Event | Price |
|---|---|---|
| 9/14/2026 | Price change | $465,000-6.1%$228/sqft |
Source:  PrimeMLS #5106753 Report a problem PrimeMLS #5106753 Report a problem | ||
| 8/26/2026 | Listed for sale | $495,000+226.7%$242/sqft |
Source: PrimeMLS #5106753 Report a problem | ||
| 10/10/2012 | Sold | $151,500-2.3%$74/sqft |
Source: Public Record Report a problem | ||
| 8/30/2012 | Listed for sale | $155,000$76/sqft |
Source: Country Houses, LLC #4084802 Report a problem | ||
| 6/28/2012 | Listing removed | $155,000$76/sqft |
Source: Country Houses, LLC #4084802 Report a problem | ||
| 5/12/2012 | Price change | $155,000-8.3%$76/sqft |
Source: Country Houses, LLC #4084802 Report a problem | ||
| 2/24/2012 | Listed for sale | $169,000$83/sqft |
Source: Country Houses, LLC #4084802 Report a problem | ||
| 12/7/2011 | Listing removed | $169,000$83/sqft |
Source: Country Houses, LLC #4084802 Report a problem | ||
| 8/10/2011 | Price change | $169,000-13.3%$83/sqft |
Source: Country Houses, LLC #4084802 Report a problem | ||
| 2/24/2011 | Listed for sale | $195,000$95/sqft |
Source: Coldwell Banker Milestone Real Estate #4016768 Report a problem | ||
| 1/21/2011 | Listing removed | $195,000$95/sqft |
Source: Coldwell Banker Milestone Real Estate #4016768 Report a problem | ||
| 11/25/2010 | Listed for sale | $195,000$95/sqft |
Source: Coldwell Banker Milestone Real Estate #4016768 Report a problem | ||
Public tax history
| Year | Property taxes | Tax assessment |
|---|---|---|
| 2024 | $4,123 +10.4% | $176,810 +2.1% |
| 2023 | $3,734 -2.1% | $173,110 |
| 2022 | $3,814 -12.9% | $173,110 |
| 2021 | $4,378 +10.1% | $173,110 |
| 2020 | $3,976 -9.3% | $173,110 +10% |
| 2019 | $4,386 +30.3% | $157,320 |
| 2016 | $3,367 -14.1% | $157,320 |
| 2015 | $3,919 -15.2% | $157,320 -19.5% |
| 2014 | $4,620 -4.6% | $195,520 -1.1% |
| 2013 | $4,845 +12.6% | $197,660 |
| 2012 | $4,301 -19.5% | $197,660 -14.3% |
| 2009 | $5,341 | $230,730 |
Find assessor info on the county website
Monthly payment
Est. payment
Payment breakdown
Explore the cost of this home by adjusting the details. Changes won't be saved.Climate risks
Neighborhood: 03752
Nearby schools
Schools provided by the listing agent
- District: Goshen School District
Source: PrimeMLS. This data may not be complete. We recommend contacting the local school district to confirm school assignments for this home.
Similar homes
- $499,0004 bd2 ba1.8k sqft115 French Road E, Sutton, NH 03287Active
 MLS ID #5109352, David Cleveland. PrimeMLS
 - $449,9003 bd3 ba2.2k sqft105 Bradford Springs Road, Washington, NH 03280Active
 MLS ID #5109036, Cindy Cullen. PrimeMLS
 - $415,0003 bd2 ba1.7k sqft14 Ridgeway Drive, Newbury, NH 03255Active
 MLS ID #5096258, Ashley Feleen. PrimeMLS
 - $499,0004 bd7 ba2.9k sqft327 Reeds Mill Road, Newport, NH 03773Active
 MLS ID #5103573, Jessica & Anthony Dolan. PrimeMLS
