Escape to the peace and quiet of country living with this 3-bedroom, 2-bath home tucked away on 10 acres in Marlow, NH. Offering privacy, room to explore, and plenty of potential, this property is ready for its next owner to bring a little vision and make it their own. Outside is where this property truly shines. Trails wind throughout the acreage, inviting you to explore your own backyard, while nearby snowmobile trails add even more opportunities for four-season recreation. A raised garden bed is ready for next season’s plantings, and established blackberry bushes, raspberries, and wild blueberries offer a sweet taste of country living. Gather around the fire pit with friends and family, or simply enjoy the expansive open sky - perfect for some incredible stargazing on clear nights. The detached garage provides additional storage and workspace for projects, hobbies, or equipment, while the home's metal roof is another notable feature. Inside, the home offers three bedrooms and two bathrooms along with an opportunity to refresh the spaces to suit your style. Some basic repairs, a thorough cleaning, and fresh paint would go a long way toward bringing out the home's potential. For buyers who aren't afraid to roll up their sleeves, this could be a wonderful opportunity to create a comfortable country retreat surrounded by 10 acres of nature, tranquility, and room to roam.
Active
Listed by: BHG Masiello Keene • Jill Exel
$410,000
207 Marlow Hill Road, Marlow, NH 03456
3beds
1,619sqft
Single Family Residence
Built in 1985
10 Acres Lot
$405,100 Zestimate®
$253/sqft
$-- HOA
What's special
Metal roofRaised garden bedNearby snowmobile trails
- 11 days
- 760
- 51
Zillow last checked:
Listing updated:
Listed by:
Jill Exel,
BHG Masiello Keene 603-352-5433
Source: PrimeMLS,MLS#: 5110550
Facts & features
Interior
Bedrooms & bathrooms
- Bedrooms: 3
- Bathrooms: 2
- Full bathrooms: 2
Heating
- Oil, Wood, Baseboard
Cooling
- None
Appliances
- Included: Electric Water Heater
- Laundry: Laundry Hook-ups, 1st Floor Laundry
Features
- Dining Area, Hearth, Natural Light, Natural Woodwork
- Flooring: Hardwood, Laminate, Slate/Stone
- Basement: Bulkhead,Concrete,Full,Interior Stairs,Interior Access,Exterior Entry,Walk-Up Access
- Fireplace features: Wood Stove Hook-up
Interior area
- Total structure area: 2,563
- Total interior livable area: 1,619 sqft
- Finished area above ground: 1,619
- Finished area below ground: 0
Property
Parking
- Total spaces: 1
- Parking features: Dirt, Gravel
- Garage spaces: 1
Features
- Levels: Two
- Stories: 2
- Exterior features: Deck, Garden, Natural Shade, Shed
- Frontage length: Road frontage: 283
Lot
- Size: 10 Acres
- Features: Country Setting
Details
- Additional structures: Outbuilding
- Parcel number: MRLWM405L058000
- Zoning description: RESIDE
- Special conditions: Other
Construction
Type & style
- Home type: SingleFamily
- Architectural style: Gambrel
- Property subtype: Single Family Residence
Materials
- Wood Frame, T1-11 Exterior
- Foundation: Concrete
- Roof: Metal
Condition
- New construction: No
- Year built: 1985
Utilities & green energy
- Electric: 100 Amp Service, Circuit Breakers
- Sewer: 1000 Gallon, Private Sewer, Septic Tank
- Utilities for property: Other, Fiber Optic Internt Avail
Community & HOA
Location
- Region: Marlow
Financial & listing details
- Price per square foot: $253/sqft
- Tax assessed value: $346,320
- Annual tax amount: $6,535
- Date on market: 9/18/2026
- Road surface type: Dirt, Gravel
Estimated market value
$405,100
$385,000 - $425,000
$2,702/mo
Price history
| Date | Event | Price |
|---|---|---|
| 9/18/2026 | Listed for sale | $410,000+105%$253/sqft |
Source:  PrimeMLS #5110550 Report a problem PrimeMLS #5110550 Report a problem | ||
| 7/19/2019 | Sold | $200,000-9%$124/sqft |
Source: PrimeMLS #4748046 Report a problem | ||
| 4/29/2019 | Listed for sale | $219,900+22.2%$136/sqft |
Source: Bean Group / Peterborough #4748046 Report a problem | ||
| 5/11/2017 | Sold | $180,000+0.1%$111/sqft |
Source: PrimeMLS #4620477 Report a problem | ||
| 3/20/2017 | Pending sale | $179,900$111/sqft |
Source: RE/MAX Town Country #4620477 Report a problem | ||
| 3/5/2017 | Listed for sale | $179,900+13.9%$111/sqft |
Source: RE/MAX Town Country #4620477 Report a problem | ||
| 3/2/2015 | Sold | $158,000$98/sqft |
Source: Public Record Report a problem | ||
| 12/30/2014 | Price change | $158,000-2.8%$98/sqft |
Source: Derek Greene #4376313 Report a problem | ||
| 7/10/2014 | Price change | $162,500-1.5%$100/sqft |
Source: HKS Associates, Inc. #4248213 Report a problem | ||
| 5/1/2014 | Listed for sale | $165,000$102/sqft |
Source: HKS Associates, Inc. #4248213 Report a problem | ||
| 3/19/2014 | Listing removed | $165,000$102/sqft |
Source: HKS Associates, Inc. #4248213 Report a problem | ||
| 6/22/2013 | Listed for sale | $165,000-7.8%$102/sqft |
Source: HKS Associates, Inc. #4248213 Report a problem | ||
| 8/11/2012 | Listing removed | $179,000$111/sqft |
Source: Better Homes and Gardens-The Masiello Group #4131696 Report a problem | ||
| 5/31/2012 | Price change | $179,000-3.2%$111/sqft |
Source: Better Homes and Gardens-The Masiello Group #4131696 Report a problem | ||
| 2/14/2012 | Listed for sale | $185,000$114/sqft |
Source: Better Homes and Gardens-The Masiello Group #4131696 Report a problem | ||
Public tax history
| Year | Property taxes | Tax assessment |
|---|---|---|
| 2024 | $6,109 +7.6% | $197,060 |
| 2023 | $5,679 +11.6% | $197,060 |
| 2022 | $5,090 +4.5% | $197,060 |
| 2021 | $4,869 -16.8% | $197,060 |
| 2020 | $5,855 +16.6% | $197,060 +25.3% |
| 2019 | $5,020 +25.5% | $157,270 |
| 2018 | $3,999 +16.5% | $157,270 +0.6% |
| 2016 | $3,433 -14.2% | $156,270 |
| 2015 | $3,999 +10.4% | $156,270 +7.5% |
| 2014 | $3,622 +7.5% | $145,300 -7.5% |
| 2009 | $3,370 | $157,110 |
Find assessor info on the county website
Monthly payment
Est. payment
Payment breakdown
Explore the cost of this home by adjusting the details. Changes won't be saved.Climate risks
Neighborhood: 03456
Nearby schools
Schools provided by the listing agent
- Elementary: John Perkins Elem School
- Middle: Keene Middle School
- High: Keene High School
- District: Keene Sch Dst SAU #29
Source: PrimeMLS. This data may not be complete. We recommend contacting the local school district to confirm school assignments for this home.
Similar homes
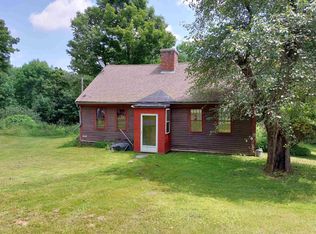
- $439,9002 bd2 ba1.3k sqft110 Gustin Pond Road, Marlow, NH 03456Active
 MLS ID #5109444, Scott Bennett. PrimeMLS
 - $--2 bd1 ba868 sqft23 Flagg Rd, Marlow, NH 03456Auction
 ServiceLink Auction
 - $425,0003 bd2 ba1.9k sqft828 RT 10, Marlow, NH 03456Active
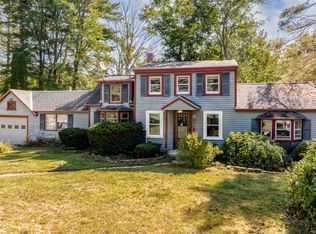 MLS ID #5107776, Marie Lovell. PrimeMLS
 - $439,0003 bd2 ba1.9k sqft79 S Woods Road, Gilsum, NH 03448Active
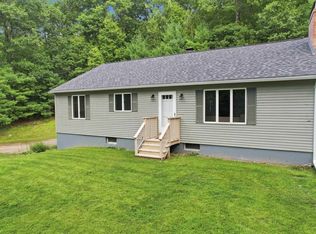 MLS ID #5109290, Christine Lavery. PrimeMLS
