Rare octagon-shaped home with a passive solar design, 3 bedrooms, 1 bathroom, 2 garage buildings, a bunk house, and 18.1 acres of country living in the Monadnock Region. Step onto the front enclosed porch and enter the home to experience one-level living. The kitchen offers a functional design with sage green cabinetry, warm wood accents, and open white shelving that adds character and charm. Butcher-block and light grey countertops provide generous prep space, while the white appliances with a gas range, and wood-plank flooring keep the room bright and inviting. The peninsula offers extra workspace and casual seating. The dining area flows effortlessly from the kitchen into a bright, open living space. Here you’ll find large windows that fill the space with natural light, a key part of that passive solar design. The living area beyond offers flexible space for comfortable seating and relaxing and entry into the sunroom beyond. From the sunroom step onto a quaint deck and observe the beautiful outside space. The home sits on a 2.2 acre cleared lot with 15.9 wooded acres to the side and behind; this larger lot is in current use (low taxes!). The bunkhouse outbuilding is ideal as a man-cave, she-shed, kids hangout spot or anything else you can imagine. Here you’ll find heating, cooling, and a satellite dish for TV. In the large barn garage, you’ll have plenty of space for a car or truck, motorized toys, bikes, a workshop, and equipment to maintain the yard. There is also an additional one bay garage at the front of the property, ideal for easy parking and walking across the yard for entry into the home. Full walk-out basement with flex space, laundry area and wood stove. Enjoy country living while being minutes from shopping, schools, and entertainment in nearby Keene or Peterborough.
Active
Listed by: KW Coastal and Lakes & Mountains Realty • Tammy Rajaniemi • 603-610-8500
$497,500
71 Stone Pond Road, Marlborough, NH 03455
3beds
1,561sqft
Single Family Residence
Built in 1984
18.1 Acres Lot
$-- Zestimate®
$319/sqft
$-- HOA
What's special
Octagon-shaped homeBunk houseOne-level livingFront enclosed porchPassive solar designQuaint deckWarm wood accents
- 29 days
- 1,451
- 119
Zillow last checked:
Listing updated:
Listed by:
Tammy Rajaniemi,
KW Coastal and Lakes & Mountains Realty 603-610-8500
Source: PrimeMLS,MLS#: 5111856
Facts & features
Interior
Bedrooms & bathrooms
- Bedrooms: 3
- Bathrooms: 1
- 3/4 bathrooms: 1
Heating
- Propane, Electric, Forced Air, Gas Heater, Hot Air, Passive Solar, Wood Stove
Cooling
- Wall Unit(s)
Appliances
- Included: Dryer, Microwave, Gas Range, Refrigerator, Washer, Propane Water Heater, Vented Exhaust Fan
- Laundry: In Basement
Features
- Dining Area, T8 Fluorescent Lighting, Living/Dining, Natural Light
- Flooring: Concrete, Softwood, Vinyl
- Basement: Concrete,Concrete Floor,Full,Interior Stairs,Walkout,Interior Access,Exterior Entry,Basement Stairs,Walk-Out Access
Interior area
- Total structure area: 3,221
- Total interior livable area: 1,561 sqft
- Finished area above ground: 1,561
- Finished area below ground: 0
Video & virtual tour
Property
Parking
- Total spaces: 2
- Parking features: Gravel, Auto Open, Garage, Barn, Detached
- Garage spaces: 2
Accessibility
- Accessibility features: Bathroom w/Step-in Shower, One-Level Home
Features
- Levels: One
- Stories: 1
- Patio & porch: Enclosed Porch, Screened Porch, Heated Porch
- Exterior features: Deck, Garden
- Frontage length: Road frontage: 434
Lot
- Size: 18.1 Acres
- Features: Country Setting, Rolling Slope, Secluded, Wooded, Rural
Details
- Additional structures: Barn(s), Outbuilding
- Parcel number: MRLBM05L137
- Zoning description: R-3 Rural Residential
- Special conditions: Standard
- Other equipment: Other, Satellite Dish, Portable Generator
Construction
Type & style
- Home type: SingleFamily
- Architectural style: Octagon
- Property subtype: Single Family Residence
Materials
- Fiberglss Batt Insulation, Foam Insulation, Wood Frame, T1-11 Exterior
- Foundation: Concrete
- Roof: Architectural Shingle
Condition
- New construction: No
- Year built: 1984
Utilities & green energy
- Electric: 200+ Amp Service, Circuit Breakers, Generator, Underground
- Sewer: 1250 Gallon, Concrete, Leach Field, Private Sewer, Septic Tank
- Utilities for property: Propane, Satellite, Underground Utilities, Fiber Optic Internt Avail
Community & HOA
Community
- Security: Hardwired Smoke Detector
Location
- Region: Marlborough
Financial & listing details
- Price per square foot: $319/sqft
- Tax assessed value: $252,170
- Annual tax amount: $7,396
- Date on market: 9/28/2026
- Road surface type: Gravel
Estimated market value
Not available
Estimated sales range
Not available
Not available
Price history
| Date | Event | Price |
|---|---|---|
| 10/4/2026 | Listed for sale | $497,500$319/sqft |
Source:  PrimeMLS #5111856 Report a problem | ||
Public tax history
| Year | Property taxes | Tax assessment |
|---|---|---|
| 2024 | $7,245 +16.9% | $252,170 |
| 2023 | $6,198 -5.9% | $252,170 |
| 2022 | $6,584 +4.3% | $252,170 -0.5% |
| 2021 | $6,311 +0.3% | $253,440 +26.8% |
| 2020 | $6,289 +0.7% | $199,840 +0.7% |
| 2019 | $6,245 -5.1% | $198,440 |
| 2018 | $6,582 +13.2% | $198,440 +3% |
| 2016 | $5,812 -6.7% | $192,580 -12.5% |
| 2015 | $6,228 +6.8% | $219,990 +0.6% |
| 2013 | $5,829 +6.1% | $218,710 |
| 2012 | $5,492 -1.3% | $218,710 |
| 2011 | $5,562 -8.4% | $218,710 -16.5% |
| 2010 | $6,071 | $262,030 |
Find assessor info on the county website
Monthly payment
Est. payment
Payment breakdown
Explore the cost of this home by adjusting the details. Changes won't be saved.Climate risks
Neighborhood: 03455
Nearby schools
Schools provided by the listing agent
- Elementary: Marlborough School
- Middle: Marlborough School
- High: Keene High School
- District: Marlborough School District
Source: PrimeMLS. This data may not be complete. We recommend contacting the local school district to confirm school assignments for this home.

Similar homes
- $450,0003 bd2 ba1.9k sqft889 Jaffrey Road, Marlborough, NH 03455Active
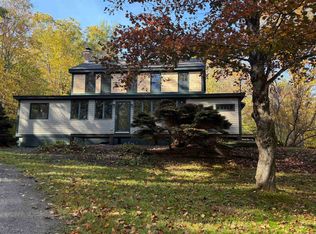 MLS ID #5114710, Robin Smith. PrimeMLS
- $385,0005 bd2 ba2k sqft17 Pleasant Street, Marlborough, NH 03455Active
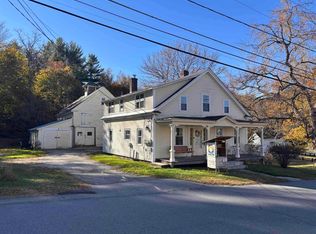 MLS ID #5115907, Jonathan L Bafundi. PrimeMLS
- $419,9003 bd2 ba2k sqft51 Main Street, Marlborough, NH 03455Active
 MLS ID #5107910, Steve J Blier. PrimeMLS
- $549,9004 bd2 ba2.2k sqft447 Windmill Hill Road, Dublin, NH 03444Active
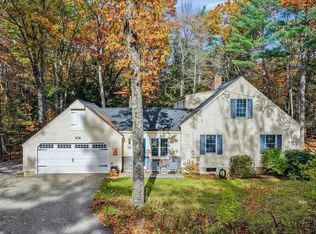 MLS ID #5115628, Laura Gamache. PrimeMLS
