Tucked behind the historic Frost Free Library, dating to 1866, is this charming 1876 New England home filled with character and potential. Currently configured as a three-family property, it offers flexibility for an investor, owner-occupant, or buyer looking to create a unique single-family home. The main living space spans two floors, with bedrooms and a bathroom upstairs. The original breezeway to the barn has been converted into a second unit. Renovations were started, leaving the space partially open to the studs and ready for the next owner to bring their vision to life. The third unit is located downstairs and has its own driveway. Each unit has a separate entrance, parking, and electric meter. 2020 main building was re-roofed. A true highlight is the 36' x 36' post-and-beam barn, featuring two floors and a basement, offering plenty of possibilities for storage, workspace, studio space, or more. With its historic charm, versatile layout, impressive barn, and potential for a single-family conversion, this property is truly one-of-a-kind. Come see the possibilities for yourself!
Active
Listed by: Realty One Group Next Level • Jonathan L Bafundi • 888-888-7653
$385,000
17 Pleasant Street, Marlborough, NH 03455
5beds
2,096sqft
Single Family Residence
Built in 1876
0.96 Acres Lot
$373,400 Zestimate®
$184/sqft
$-- HOA
What's special
Historic charmVersatile layoutBathroom upstairs
- 13 days
- 575
- 22
Zillow last checked:
Listing updated:
Listed by:
Jonathan L Bafundi,
Realty One Group Next Level 888-888-7653
Source: PrimeMLS,MLS#: 5115907
Facts & features
Interior
Bedrooms & bathrooms
- Bedrooms: 5
- Bathrooms: 2
- Full bathrooms: 2
Heating
- Oil, Baseboard, Hot Water, Zoned
Cooling
- None
Features
- Flooring: Wood
- Basement: Dirt,Unfinished,Walkout,Basement Stairs,Interior Entry
Interior area
- Total structure area: 2,913
- Total interior livable area: 2,096 sqft
- Finished area above ground: 1,682
- Finished area below ground: 414
Property
Parking
- Total spaces: 2
- Parking features: Dirt
- Garage spaces: 2
Features
- Levels: Two
- Stories: 2
- Frontage length: Road frontage: 314
Lot
- Size: 0.96 Acres
- Features: Country Setting, Landscaped, Level
Details
- Additional structures: Barn(s)
- Parcel number: MRLBM14L035
- Zoning description: Residential
- Special conditions: Standard
Construction
Type & style
- Home type: SingleFamily
- Architectural style: Colonial
- Property subtype: Single Family Residence
Materials
- Wood Frame, Vinyl Exterior
- Foundation: Fieldstone
- Roof: Asphalt Shingle,Slate
Condition
- New construction: No
- Year built: 1876
Utilities & green energy
- Electric: Circuit Breakers
- Sewer: Public Sewer
- Utilities for property: Cable Available
Community & HOA
Location
- Region: Marlborough
Financial & listing details
- Price per square foot: $184/sqft
- Tax assessed value: $204,190
- Annual tax amount: $7,270
- Date on market: 10/27/2026
- Road surface type: Paved
Estimated market value
$373,400
$355,000 - $392,000
$2,379/mo
Price history
| Date | Event | Price |
|---|---|---|
| 10/27/2026 | Listed for sale | $385,000+75%$184/sqft |
Source:  PrimeMLS #5115905 Report a problem | ||
| 4/1/2022 | Sold | $220,000-15.4%$105/sqft |
Source: PrimeMLS #4890615 Report a problem | ||
| 11/14/2021 | Listed for sale | $260,000$124/sqft |
Source: PrimeMLS #4890615 Report a problem | ||
Public tax history
| Year | Property taxes | Tax assessment |
|---|---|---|
| 2024 | $5,866 +16.9% | $204,190 |
| 2023 | $5,019 -5.9% | $204,190 |
| 2022 | $5,331 +4.9% | $204,190 |
| 2021 | $5,084 +0.3% | $204,190 +26.8% |
| 2020 | $5,067 | $161,010 |
| 2019 | $5,067 -5.1% | $161,010 |
| 2018 | $5,341 +9.9% | $161,010 |
| 2016 | $4,859 -7.7% | $161,010 -13.4% |
| 2015 | $5,262 +6.2% | $185,880 |
| 2013 | $4,954 +6.1% | $185,880 |
| 2012 | $4,667 -1.3% | $185,880 |
| 2011 | $4,727 -8.9% | $185,880 -17% |
| 2010 | $5,191 | $224,050 |
Find assessor info on the county website
Monthly payment
Est. payment
Payment breakdown
Explore the cost of this home by adjusting the details. Changes won't be saved.Climate risks
Neighborhood: 03455
Nearby schools
Schools provided by the listing agent
- Elementary: Marlborough School
- Middle: Marlborough School
- High: Keene High School
- District: Keene Sch Dst SAU #29
Source: PrimeMLS. This data may not be complete. We recommend contacting the local school district to confirm school assignments for this home.
Similar homes
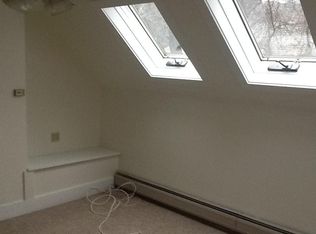
- $419,9003 bd2 ba2k sqft51 Main Street, Marlborough, NH 03455Active
 MLS ID #5107910, Steve J Blier. PrimeMLS
- $400,0004 bd4 ba2.7k sqft658 Main Street, Marlborough, NH 03455Active
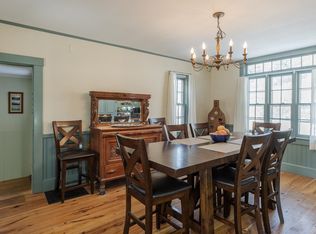 MLS ID #5071213, Bruce M Murphy. PrimeMLS
- $265,0003 bd1 ba1k sqft78 Webb Depot Road, Marlborough, NH 03455Active
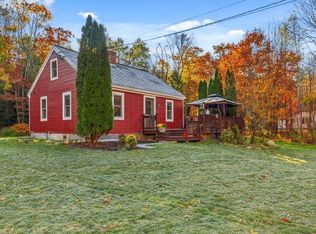 MLS ID #5116268, Paul Rodenhauser. PrimeMLS
- $450,0003 bd2 ba1.9k sqft889 Jaffrey Road, Marlborough, NH 03455Active
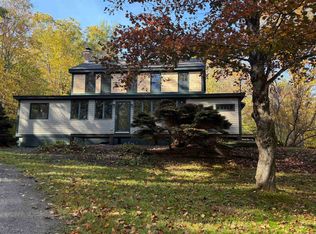 MLS ID #5114710, Robin Smith. PrimeMLS
