This 3-bedroom, 1.5-bath early 20th-century Colonial pairs classic character with modern updates throughout. The original maple hardwood floors have been refinished to their natural glow, carrying warmth from room to room, while updated electrical offers peace of mind. The fully renovated kitchen features new cabinets, countertops, and stainless steel appliances for everyday cooking. New windows on the first floor fill the home with natural light. Fresh paint inside and out leaves it stress-free for move-in day. Set across two parcels of land totaling 0.49 acres, this property offers a sense of space that’s hard to find this close to town. The detached two-bay garage offers ample space for vehicles, storage, or a workshop. Downtown Keene is just minutes away, with its local shops, restaurants, and year-round events. A short drive to the trails, lakes, and mountains of the Monadnock Region offers endless adventures. Come see it today! Seller is a licensed real estate agent.
Active
Listed by: EXP Realty • Kyle Donahue • 888-398-7062
$390,000
98 Woodburn Street, Keene, NH 03431
3beds
1,525sqft
Single Family Residence
Built in 1930
0.49 Acres Lot
$-- Zestimate®
$256/sqft
$-- HOA
What's special
Fully renovated kitchenUpdated electricalStainless steel appliancesNew cabinets
- 1 day
- 596
- 59
Zillow last checked:
Listing updated:
Listed by:
Kyle Donahue,
EXP Realty Phone:518-330-8587
Source: PrimeMLS,MLS#: 5114655
Facts & features
Interior
Bedrooms & bathrooms
- Bedrooms: 3
- Bathrooms: 2
- Full bathrooms: 1
- 1/2 bathrooms: 1
Heating
- Oil, Hot Water, Boiler
Cooling
- None
Features
- Basement: Concrete Floor,Exterior Entry,Interior Access,Interior Stairs,Unfinished,Walkout,Interior Entry
Interior area
- Total structure area: 2,374
- Total interior livable area: 1,525 sqft
- Finished area above ground: 1,525
- Finished area below ground: 0
Video & virtual tour
Property
Parking
- Total spaces: 900
- Parking features: Paved
- Garage spaces: 900
Features
- Levels: Two
- Stories: 2
- Frontage length: Road frontage: 278
Lot
- Size: 0.49 Acres
- Features: Corner Lot, Landscaped, In Town, Near Skiing, Neighborhood, Near Hospital, Near School(s)
Details
- Parcel number: KEENM537L6
- Zoning description: MD
- Special conditions: Standard
Construction
Type & style
- Home type: SingleFamily
- Architectural style: Colonial
- Property subtype: Single Family Residence
Materials
- Fiberglss Batt Insulation, Wood Frame, Aluminum Siding
- Foundation: Concrete
- Roof: Shingle
Condition
- Updated/Remodeled
- New construction: No
- Year built: 1930
Utilities & green energy
- Electric: 100 Amp Service, Circuit Breakers
- Sewer: Public Sewer
- Utilities for property: Cable at Site
Community & HOA
Location
- Region: Keene
Financial & listing details
- Price per square foot: $256/sqft
- Tax assessed value: $191,900
- Annual tax amount: $6,596
- Date on market: 10/16/2026
Estimated market value
Not available
Estimated sales range
Not available
Not available
Price history
| Date | Event | Price |
|---|---|---|
| 10/16/2026 | Listed for sale | $390,000+100.5%$256/sqft |
Source:  PrimeMLS #5114655 Report a problem PrimeMLS #5114655 Report a problem | ||
| 5/27/2026 | Sold | $194,533$128/sqft |
Source: Public Record Report a problem | ||
Public tax history
| Year | Property taxes | Tax assessment |
|---|---|---|
| 2024 | $6,346 +3.7% | $191,900 |
| 2023 | $6,120 +2.8% | $191,900 |
| 2022 | $5,955 -0.8% | $191,900 |
| 2021 | $6,003 +18.2% | $191,900 +40.9% |
| 2020 | $5,078 -0.8% | $136,200 |
| 2019 | $5,121 +1.3% | $136,200 |
| 2018 | $5,056 -0.1% | $136,200 +0.1% |
| 2017 | $5,062 +2.3% | $136,000 |
| 2016 | $4,949 | $136,000 |
Find assessor info on the county website
Monthly payment
Est. payment
Payment breakdown
Explore the cost of this home by adjusting the details. Changes won't be saved.Climate risks
Neighborhood: 03431
Nearby schools
Schools provided by the listing agent
- Elementary: Fuller Elementary
- Middle: Keene Middle School
- High: Keene High School
- District: Keene Central School District
Source: PrimeMLS. This data may not be complete. We recommend contacting the local school district to confirm school assignments for this home.
Similar homes
- $399,9003 bd2 ba1.4k sqft526 Elm Street, Keene, NH 03431Active
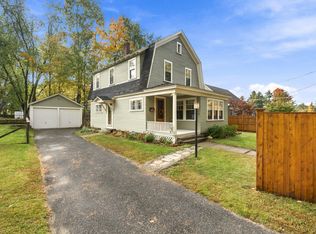 MLS ID #5114182, Rochelle Gaouette. PrimeMLS
 - $375,0002 bd2 ba1.4k sqft65 Blossom Street, Keene, NH 03431Active
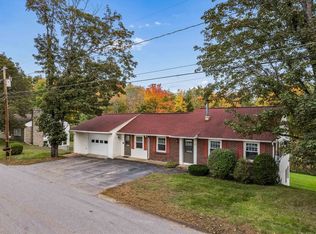 MLS ID #5114682, Fine Homes Group International. PrimeMLS
 - $449,9004 bd2 ba1.8k sqft56 Hilltop Drive, Keene, NH 05301Active
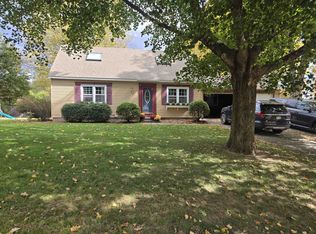 MLS ID #5113547, Nancy Thompson. PrimeMLS
 - $379,9003 bd2 ba1.4k sqft370 Main Street, Keene, NH 03431Active
 MLS ID #5111432, Dan Petrone. PrimeMLS
