Welcome home to 64 Fox Circle, a well-maintained 3-bedroom, 1-bath home offering convenience, thoughtful updates, and an ideal Keene location. Situated on a .32-acre lot near Downtown Keene, the property provides easy access to the Keene Recreation Center, Cheshire Medical Center, nearby trails, shopping, dining, and other local amenities. The home features a two-car garage with an additional garage space under the house, providing three garage spaces in total, along with a second paved parking pad for additional off-street parking. The living room offers the potential for a pellet or wood stove, with an existing connection in place, while a separate centrally located fireplace/chimney serves the home's furnace. The property also offers public water and sewer, a wooded yard, established garden space, attractive curb appeal, and a porch overlooking the serene woods, a comfortable place to relax and enjoy the outdoors. The home offers three bedrooms, with the third bedroom currently configured without a closet. Numerous improvements have been completed within the past five years, including a new roof, furnace, oil tank, windows, gutters, storm door, front door, flooring, and a hard-wired flood lamp. The kitchen also features a stainless steel dishwasher and refrigerator. Included appliances are the refrigerator, stove, dishwasher, washer, and dryer. With major improvements already completed, generous garage space, outdoor amenities, additional paved parking, and a location that keeps you close to Downtown Keene while providing a more private residential setting, 64 Fox Circle offers a great combination of comfort and convenience.
Active
Listed by: Greenwald Realty Group • Max R Beebe
Price cut: $20.1K (9/22)
$339,900
64 Fox Circle, Keene, NH 03431
3beds
934sqft
Ranch
Built in 1958
0.32 Acres Lot
$335,100 Zestimate®
$364/sqft
$-- HOA
What's special
Generous garage spaceAdditional paved parkingAttractive curb appealOutdoor amenitiesThree bedroomsNew roofWooded yard
- 36 days
- 727
- 34
Zillow last checked:
Listing updated:
Listed by:
Max R Beebe,
Greenwald Realty Group 603-357-3035
Source: PrimeMLS,MLS#: 5108651
Facts & features
Interior
Bedrooms & bathrooms
- Bedrooms: 3
- Bathrooms: 1
- Full bathrooms: 1
Heating
- Baseboard, Hot Water
Cooling
- Wall Unit(s)
Appliances
- Included: Dishwasher, Dryer, Electric Range, Refrigerator, Washer
- Laundry: In Basement
Features
- Ceiling Fan(s), Natural Woodwork
- Flooring: Manufactured, Tile
- Windows: Double Pane Windows
- Basement: Concrete,Concrete Floor,Full,Storage Space,Unfinished,Interior Access,Exterior Entry,Basement Stairs,Interior Entry
- Number of fireplaces: 1
- Fireplace features: 1 Fireplace
Interior area
- Total structure area: 1,998
- Total interior livable area: 934 sqft
- Finished area above ground: 934
- Finished area below ground: 0
Video & virtual tour
Property
Parking
- Total spaces: 3
- Parking features: Paved, Driveway, Garage, Off Street, Covered, Detached
- Garage spaces: 3
- Has uncovered spaces: Yes
Accessibility
- Accessibility features: 1st Floor Bedroom, 1st Floor Full Bathroom
Features
- Levels: One
- Stories: 1
- Patio & porch: Covered Porch, Enclosed Porch
- Exterior features: Garden, Natural Shade, Storage
- Frontage length: Road frontage: 85
Lot
- Size: 0.32 Acres
- Features: Landscaped, Sloped, Wooded, In Town, Near Paths, Near Public Transit, Near Hospital, Near School(s)
Details
- Parcel number: KEENM519L32
- Zoning description: Low Density
- Special conditions: Standard
Construction
Type & style
- Home type: SingleFamily
- Architectural style: Ranch
- Property subtype: Ranch
Materials
- Wood Frame
- Foundation: Block
- Roof: Membrane
Condition
- New construction: No
- Year built: 1958
Utilities & green energy
- Electric: Circuit Breakers
- Sewer: Public Sewer
- Utilities for property: Other
Community & HOA
Location
- Region: Keene
Financial & listing details
- Price per square foot: $364/sqft
- Tax assessed value: $169,400
- Annual tax amount: $5,822
- Date on market: 9/8/2026
- Road surface type: Paved
Estimated market value
$335,100
$318,000 - $352,000
$2,293/mo
Price history
| Date | Event | Price |
|---|---|---|
| 9/22/2026 | Price change | $339,900-5.6%$364/sqft |
Source:  PrimeMLS #5108651 Report a problem PrimeMLS #5108651 Report a problem | ||
| 9/8/2026 | Listed for sale | $360,000+46.9%$385/sqft |
Source: PrimeMLS #5108651 Report a problem | ||
| 8/24/2022 | Sold | $245,000-1.6%$262/sqft |
Source: PrimeMLS #4911928 Report a problem | ||
| 7/6/2022 | Pending sale | $249,000$267/sqft |
Source:  RE/MAX International #4911928 Report a problem RE/MAX International #4911928 Report a problem | ||
| 5/25/2022 | Listed for sale | $249,000+6.5%$267/sqft |
Source: PrimeMLS #4911928 Report a problem | ||
| 12/23/2021 | Sold | $233,900+1.7%$250/sqft |
Source: PrimeMLS #4888563 Report a problem | ||
| 10/27/2021 | Listed for sale | $229,900+53.3%$246/sqft |
Source: PrimeMLS #4888563 Report a problem | ||
| 3/24/2017 | Sold | $150,000$161/sqft |
Source: Public Record Report a problem | ||
| 9/18/2006 | Sold | $150,000+57.9%$161/sqft |
Source: Public Record Report a problem | ||
| 9/24/2003 | Sold | $95,000$102/sqft |
Source: Public Record Report a problem | ||
| 7/31/2001 | Sold | $95,000$102/sqft |
Source: Public Record Report a problem | ||
Public tax history
| Year | Property taxes | Tax assessment |
|---|---|---|
| 2024 | $5,602 +3.7% | $169,400 |
| 2023 | $5,402 +2.8% | $169,400 |
| 2022 | $5,256 -0.8% | $169,400 |
| 2021 | $5,299 +16% | $169,400 +38.3% |
| 2020 | $4,567 -0.8% | $122,500 |
| 2019 | $4,606 +1.3% | $122,500 |
| 2018 | $4,547 -0.2% | $122,500 +0.1% |
| 2017 | $4,556 +2.3% | $122,400 |
| 2016 | $4,454 -7.7% | $122,400 -12.8% |
| 2015 | $4,828 | $140,300 |
Find assessor info on the county website
Monthly payment
Est. payment
Payment breakdown
Explore the cost of this home by adjusting the details. Changes won't be saved.Climate risks
Neighborhood: 03431
Nearby schools
Schools provided by the listing agent
- High: Keene High School
- District: Keene Sch Dst SAU #29
Source: PrimeMLS. This data may not be complete. We recommend contacting the local school district to confirm school assignments for this home.
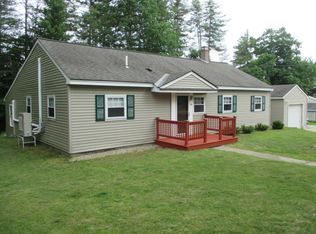
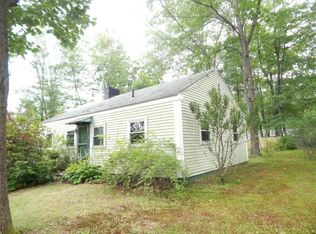

Similar homes
- $300,0002 bd1 ba864 sqft123 Gilsum Street, Keene, NH 03431Active
 MLS ID #5110383, Denise Whitney. PrimeMLS
 - $389,9004 bd2 ba1.2k sqft158 Pako Avenue, Keene, NH 03431Active
 MLS ID #5110105, Laurie Mack. PrimeMLS
 - $298,8884 bd2 ba1.2k sqft32 Harrison Street, Keene, NH 03431Active
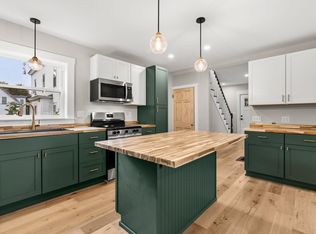 MLS ID #5112424, Jordan V Grillo. PrimeMLS
 - $449,0003 bd3 ba1.2k sqft32 Matthews Road, Keene, NH 03431Active
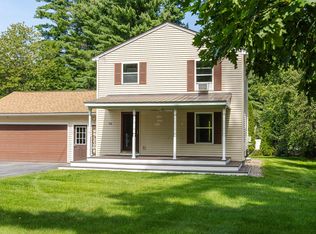 MLS ID #5106888, Kathryn A Beam. PrimeMLS
