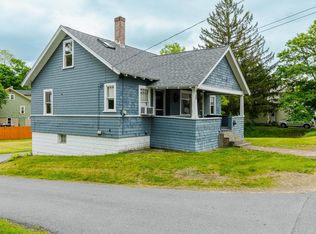
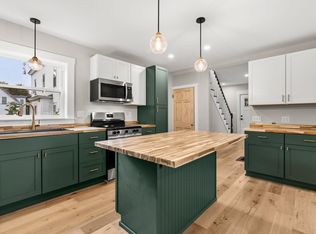
Charming, comfortable, and conveniently located, 123 Gilsum Street offers an appealing opportunity to enjoy homeownership in Keene. Built in 1927, this two-bedroom, one bath home combines the character of an older home with some recent improvements, including a refreshed kitchen with new cabinets and countertops. The front to back 3 season side porch is a great space for just about anything! The manageable floor plan makes efficient use of the living space, while the attic offers great potential for additional storage, a creative workspace, hobby area, or possibilities for future use. Outside, the partially fenced in yard provides room to garden, gather with friends, or simply enjoy having a yard of your own. Convenient to downtown Keene, shopping, dining, recreation, and everyday amenities, this home offers the ease of an in-town location with the benefits of homeownership. Whether you're purchasing your first home, downsizing, or looking for an alternative to condo living, 123 Gilsum Street offers character, convenience, and the opportunity to make it your own.
Active
Listed by: BHG Masiello Peterborough • Denise Whitney
Price cut: $20K (10/8)
$300,000
123 Gilsum Street, Keene, NH 03431
2beds
864sqft
Single Family Residence
Built in 1927
8,276 Square Feet Lot
$-- Zestimate®
$347/sqft
$-- HOA
What's special
- 23 days
- 1,304
- 62
Zillow last checked:
Listing updated:
Listed by:
Denise Whitney,
BHG Masiello Peterborough 603-924-8373
Source: PrimeMLS,MLS#: 5110383
Facts & features
Interior
Bedrooms & bathrooms
- Bedrooms: 2
- Bathrooms: 1
- Full bathrooms: 1
Heating
- Hot Air
Cooling
- None
Appliances
- Included: Dishwasher, Dryer, Electric Range, Refrigerator, Washer
Features
- Basement: Unfinished,Walk-Out Access
Interior area
- Total structure area: 2,592
- Total interior livable area: 864 sqft
- Finished area above ground: 864
- Finished area below ground: 0
Property
Parking
- Total spaces: 1
- Parking features: Paved
- Garage spaces: 1
Features
- Levels: One
- Stories: 1
- Frontage length: Road frontage: 70
Lot
- Size: 8,276 Square Feet
- Features: Landscaped, Neighborhood
Details
- Parcel number: KEENM530L59
- Zoning description: LD
- Special conditions: Standard
Construction
Type & style
- Home type: SingleFamily
- Architectural style: Bungalow
- Property subtype: Single Family Residence
Materials
- Wood Frame
- Foundation: Concrete
- Roof: Asphalt Shingle
Condition
- Fixer
- New construction: No
- Year built: 1927
Utilities & green energy
- Electric: Circuit Breakers
- Sewer: Public Sewer
- Utilities for property: Cable Available, Fiber Optic Internt Avail
Community & HOA
Location
- Region: Keene
Financial & listing details
- Price per square foot: $347/sqft
- Tax assessed value: $138,200
- Annual tax amount: $4,750
- Date on market: 9/17/2026
Estimated market value
Not available
Estimated sales range
Not available
Not available
Price history
| Date | Event | Price |
|---|---|---|
| 10/8/2026 | Price change | $300,000-6.3%$347/sqft |
Source:  PrimeMLS #5110383 Report a problem PrimeMLS #5110383 Report a problem | ||
| 9/18/2026 | Listed for sale | $320,000+210.7%$370/sqft |
Source: PrimeMLS #5110383 Report a problem | ||
| 10/3/2018 | Sold | $103,000$119/sqft |
Source: PrimeMLS #4684649 Report a problem | ||
Public tax history
| Year | Property taxes | Tax assessment |
|---|---|---|
| 2024 | $4,570 +3.7% | $138,200 |
| 2023 | $4,407 +2.8% | $138,200 |
| 2022 | $4,288 -0.8% | $138,200 |
| 2021 | $4,323 +13.8% | $138,200 +35.6% |
| 2020 | $3,799 -0.8% | $101,900 |
| 2019 | $3,831 -1% | $101,900 -2.2% |
| 2018 | $3,868 -1.5% | $104,200 -1.2% |
| 2017 | $3,927 +2.3% | $105,500 |
| 2016 | $3,839 | $105,500 |
Find assessor info on the county website
Monthly payment
Est. payment
Payment breakdown
Explore the cost of this home by adjusting the details. Changes won't be saved.Climate risks
Neighborhood: 03431

Similar homes
- $339,9003 bd1 ba934 sqft64 Fox Circle, Keene, NH 03431Active
 MLS ID #5108651, Max R Beebe. PrimeMLS
 - $298,8884 bd2 ba1.2k sqft32 Harrison Street, Keene, NH 03431Active
 MLS ID #5112424, Jordan V Grillo. PrimeMLS
 - $314,0003 bd1 ba996 sqft21 Lorraine Street, Keene, NH 03431Active
 MLS ID #5092612, Andrea Butcher. PrimeMLS
 - $269,9002 bd1 ba648 sqft13 Waters Edge Road, Swanzey, NH 03431Active
 MLS ID #5106232, Kirsten Perkins. PrimeMLS
