AUCTION- OCCUPIED. Cozy rambler offers 3 beds, 1 bath with an unfinished basement and sits on a spacious lot. The property is sold as with NO property disclosure, or inspection report, NO lease in place, NO interior photos, NO ACCESS - the seller does not represent or guarantee occupancy status. Please DO NOT DISTURB the occupant. "As is" CASH ONLY sale with no contingencies or inspections. Buyer will be responsible for obtaining possession of the prop
Active
Listed by: RealHome Services and Solutions Inc/NH • Andrea Butcher
Price cut: $25.7K (8/18)
$314,000
21 Lorraine Street, Keene, NH 03431
3beds
996sqft
Ranch
Built in 1957
0.84 Acres Lot
$306,200 Zestimate®
$315/sqft
$-- HOA
What's special
Spacious lot
- 131 days
- 627
- 10
Zillow last checked:
Listing updated:
Listed by:
Andrea Butcher,
RealHome Services and Solutions Inc/NH 678-201-0475
Source: PrimeMLS,MLS#: 5092612
Facts & features
Interior
Bedrooms & bathrooms
- Bedrooms: 3
- Bathrooms: 1
- Full bathrooms: 1
Heating
- Forced Air, Other
Cooling
- None
Features
- Basement: Full,Unfinished,Interior Entry
Interior area
- Total structure area: 996
- Total interior livable area: 996 sqft
- Finished area above ground: 996
- Finished area below ground: 0
Property
Features
- Levels: One
- Stories: 1
Lot
- Size: 0.84 Acres
- Features: Level
Details
- Parcel number: KEENM587L39
- Zoning description: RES
Construction
Type & style
- Home type: SingleFamily
- Architectural style: Ranch
- Property subtype: Ranch
Materials
- Other, Wood Siding
- Foundation: Slab w/ Frost Wall
- Roof: Shingle
Condition
- New construction: No
- Year built: 1957
Utilities & green energy
- Electric: Other
- Sewer: Public Sewer
- Utilities for property: Other
Community & HOA
Location
- Region: Keene
Financial & listing details
- Price per square foot: $315/sqft
- Tax assessed value: $179,700
- Annual tax amount: $6,176
- Date on market: 6/3/2026
- Listing terms: Cash
- Road surface type: Paved
Estimated market value
$306,200
$291,000 - $322,000
$2,283/mo
Price history
| Date | Event | Price |
|---|---|---|
| 8/18/2026 | Price change | $314,000-7.6%$315/sqft |
Source:  PrimeMLS #5092612 Report a problem PrimeMLS #5092612 Report a problem | ||
| 8/12/2026 | Listed for sale | $339,720+68.7%$341/sqft |
Source: PrimeMLS #5092612 Report a problem | ||
| 4/24/2026 | Sold | $201,418+43.4%$202/sqft |
Source: Public Record Report a problem | ||
| 12/17/2003 | Sold | $140,500$141/sqft |
Source: Public Record Report a problem | ||
Public tax history
| Year | Property taxes | Tax assessment |
|---|---|---|
| 2024 | $5,943 +3.7% | $179,700 |
| 2023 | $5,731 +2.8% | $179,700 |
| 2022 | $5,576 -0.8% | $179,700 |
| 2021 | $5,621 +13.1% | $179,700 +34.8% |
| 2020 | $4,969 -0.9% | $133,300 |
| 2019 | $5,012 +1.3% | $133,300 |
| 2018 | $4,948 -0.4% | $133,300 -0.1% |
| 2017 | $4,969 +2.3% | $133,500 |
| 2016 | $4,858 -16% | $133,500 -20.6% |
| 2015 | $5,784 | $168,100 |
Find assessor info on the county website
Monthly payment
Est. payment
Payment breakdown
Explore the cost of this home by adjusting the details. Changes won't be saved.Climate risks
Neighborhood: 03431
Nearby schools
Schools provided by the listing agent
- Elementary: Wheelock Elementary
- Middle: Keene Middle School
- High: Keene High School
Source: PrimeMLS. This data may not be complete. We recommend contacting the local school district to confirm school assignments for this home.
Similar homes
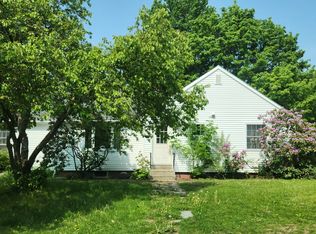
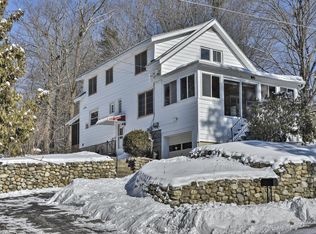
- $339,9003 bd1 ba934 sqft64 Fox Circle, Keene, NH 03431Active
 MLS ID #5108651, Max R Beebe. PrimeMLS
 - $298,8884 bd2 ba1.2k sqft32 Harrison Street, Keene, NH 03431Active
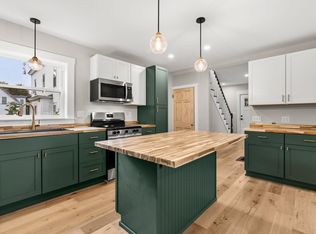 MLS ID #5112424, Jordan V Grillo. PrimeMLS
 - $300,0002 bd1 ba864 sqft123 Gilsum Street, Keene, NH 03431Active
 MLS ID #5110383, Denise Whitney. PrimeMLS
 - $399,0004 bd2 ba1.4k sqft91 Carroll Street, Keene, NH 03431Active
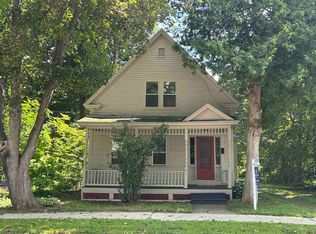 MLS ID #5103339, Tara Lynn Jenkins. PrimeMLS
