Near the village of Fitzwilliam sits “The Little House”. Picture perfect with its wrap around porch and traditional beadboard ceiling, slate roof, and true divided-light, diamond-paned windows. In every room, its early 1900s Victorian charm shows through with original pine floors, push button light switches, and antique lighting, while an antique clawfoot tub sits perfectly at a window overlooking the gardens. The Rumford fireplace with oven (now home to a Harman pellet stove insert) and radiant floor heat throughout bring an exceptionally cozy warmth to New Hampshire winters. It has lived many lives: once a maple syrup house, some say the office for the local quarry, others a honeymoon cottage. The photos tell the rest - the romantic, storybook home the owners dreamed of. This carefully custom-updated gem is set on a picturesque 2+ acres. The property features attractive gardens, a Victorian inspired brick walkway, chicken coop, and original 36’ x 18’ post and beam 3-bay carriage house. The Monadnock Rail Trail is just a few steps away for both exercise and tranquil walks. A rare chance to own a piece of craftsmanship and imagination. The owner would like to hand the key to you and make “The Little House”, your home.
Active
Listed by: HKS Associates, Inc. • Anna Schierioth
Price cut: $13K (9/15)
$359,500
327 Richmond Road, Fitzwilliam, NH 03447
1beds
732sqft
Single Family Residence
Built in 1900
2.2 Acres Lot
$-- Zestimate®
$491/sqft
$-- HOA
What's special
Chicken coopRadiant floor heat throughoutTraditional beadboard ceilingWrap around porchSlate roofPush button light switchesVictorian inspired brick walkway
- 19 days
- 2,313
- 163
Zillow last checked:
Listing updated:
Listed by:
Anna Schierioth,
HKS Associates, Inc. 603-352-6030
Source: PrimeMLS,MLS#: 5106995
Facts & features
Interior
Bedrooms & bathrooms
- Bedrooms: 1
- Bathrooms: 1
- Full bathrooms: 1
Heating
- Propane, Pellet Stove, Radiant Floor
Cooling
- Wall Unit(s)
Appliances
- Included: Dishwasher, Dryer, Electric Range, Refrigerator, Washer, Propane Water Heater
- Laundry: 2nd Floor Laundry
Features
- Kitchen/Dining, Natural Light
- Flooring: Wood
- Basement: Crawl Space
- Number of fireplaces: 1
- Fireplace features: 1 Fireplace
Interior area
- Total structure area: 1,077
- Total interior livable area: 732 sqft
- Finished area above ground: 732
- Finished area below ground: 0
Property
Parking
- Parking features: Dirt
Features
- Levels: Two
- Stories: 2
- Exterior features: Shed
- Frontage length: Road frontage: 817
Lot
- Size: 2.2 Acres
- Features: Corner Lot, Wooded, Rural
Details
- Additional structures: Barn(s)
- Parcel number: FITZM00010B000081L000000
- Zoning description: RUR
- Special conditions: Other
Construction
Type & style
- Home type: SingleFamily
- Architectural style: Cape
- Property subtype: Single Family Residence
Materials
- Wood Frame, Clapboard Exterior
- Foundation: Stone
- Roof: Slate,Standing Seam
Condition
- New construction: No
- Year built: 1900
Utilities & green energy
- Electric: 200+ Amp Service, Circuit Breakers
- Sewer: 1250 Gallon, Concrete, Leach Field, Private Sewer
- Utilities for property: Phone Available
Community & HOA
Location
- Region: Fitzwilliam
Financial & listing details
- Price per square foot: $491/sqft
- Tax assessed value: $198,100
- Annual tax amount: $3,807
- Date on market: 8/27/2026
- Road surface type: Paved
Estimated market value
Not available
Estimated sales range
Not available
Not available
Price history
| Date | Event | Price |
|---|---|---|
| 9/15/2026 | Price change | $359,500-3.5%$491/sqft |
Source:  PrimeMLS #5106995 Report a problem PrimeMLS #5106995 Report a problem | ||
| 8/27/2026 | Listed for sale | $372,500$509/sqft |
Source: PrimeMLS #5106995 Report a problem | ||
| 7/4/2014 | Listing removed | $850$1/sqft |
Source: Greenwald Realty Assoc. #4345207 Report a problem | ||
| 4/4/2014 | Listed for rent | $850$1/sqft |
Source: Greenwald Realty Assoc. #4345207 Report a problem | ||
Public tax history
| Year | Property taxes | Tax assessment |
|---|---|---|
| 2024 | $3,619 +8% | $198,100 |
| 2023 | $3,352 +3.1% | $198,100 |
| 2022 | $3,251 +2.6% | $198,100 +61.5% |
| 2021 | $3,169 +0.3% | $122,700 |
| 2020 | $3,161 -2.7% | $122,700 |
| 2019 | $3,250 +9.9% | $122,700 |
| 2018 | $2,958 +0.6% | $122,700 +15.8% |
| 2016 | $2,940 +3.9% | $106,000 |
| 2015 | $2,831 -9.7% | $106,000 +0.3% |
| 2014 | $3,134 +4.6% | $105,700 |
| 2013 | $2,996 -3.3% | $105,700 |
| 2012 | $3,098 -7.1% | $105,700 -22.1% |
| 2011 | $3,334 +3.6% | $135,600 |
| 2010 | $3,219 +2.2% | $135,600 |
| 2009 | $3,151 -1.1% | $135,600 +1.6% |
| 2008 | $3,187 | $133,500 |
Find assessor info on the county website
Monthly payment
Est. payment
Payment breakdown
Explore the cost of this home by adjusting the details. Changes won't be saved.Climate risks
Neighborhood: 03447
Nearby schools
Schools provided by the listing agent
- Elementary: Dr. George S. Emerson Elem
- Middle: Monadnock Regional Jr. High
- High: Monadnock Regional High Sch
- District: Monadnock Sch Dst SAU #93
Source: PrimeMLS. This data may not be complete. We recommend contacting the local school district to confirm school assignments for this home.
Similar homes
- $375,0002 bd1 ba997 sqft209 South Street, Troy, NH 03465Active
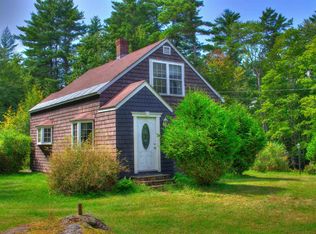 MLS ID #5109321, Joshua Benner. PrimeMLS
 - $365,0001 bd1 ba756 sqft310 NH Route 119, Fitzwilliam, NH 03461Active
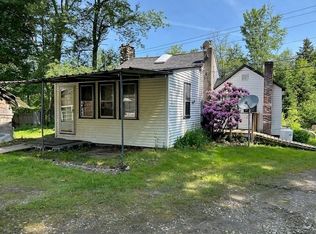 MLS ID #5047561, Matthew Despres. PrimeMLS
 - $379,0003 bd1 ba952 sqft20 Todd Hill Road, Rindge, NH 03461Active
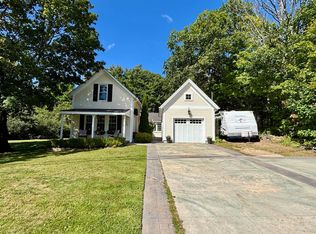 MLS ID #5109491, Eric Aho. PrimeMLS
 - $425,0003 bd2 ba892 sqft455 Turnpike Road, Sharon, NH 03452Active
 MLS ID #5109135, Cory Gracie. PrimeMLS
