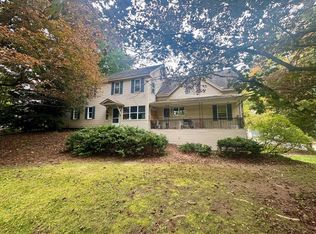
Enjoy true one-floor living in this well-cared-for 3-bedroom home, offering comfortable spaces, beautiful hardwood floors, and a wonderfully large backyard. The bright, heated sunroom is a standout feature, surrounded by windows and offering a welcoming place to relax and enjoy the view in every season. Three bedrooms, a full bath, and the main living areas are all conveniently located on one level, with plenty of natural light throughout the home. The basement offers a partially finished bonus room for additional flexible space and plenty of unfinished basement space for storage. Set as the last home on a dead-end street, the property enjoys a tucked-away setting while still being part of a neighborhood that lends itself to walks, and getting to know the neighbors. Out back, the expansive, tree-lined yard and a manageable flower garden next to the deck provide plenty of room for a larger garden, recreation, or simply enjoying your own outdoor space. A comfortable home, a welcoming neighborhood, and true one-level living all in one inviting package. Showings by appointment.
Active under contract
Listed by: Greenwald Realty Group • Christine Houston • 603-357-3035
Price cut: $29.9K (10/9)
$420,000
52 Allen Court, Keene, NH 03431
3beds
1,892sqft
Ranch
Built in 1955
0.74 Acres Lot
$410,800 Zestimate®
$222/sqft
$-- HOA
What's special
Wonderfully large backyardBeautiful hardwood floorsOne-floor livingTrue one-level livingPartially finished bonus roomComfortable spacesTucked-away setting
- 49 days
- 622
- 32
Zillow last checked:
Listing updated:
Listed by:
Christine Houston,
Greenwald Realty Group 603-357-3035
Source: PrimeMLS,MLS#: 5110048
Facts & features
Interior
Bedrooms & bathrooms
- Bedrooms: 3
- Bathrooms: 1
- Full bathrooms: 1
Heating
- Oil, Forced Air, Gas Fireplace
Cooling
- Wall Unit(s)
Appliances
- Included: ENERGY STAR Qualified Dishwasher, Disposal, Freezer, Electric Range, ENERGY STAR Qualified Refrigerator, Tank Water Heater, Exhaust Fan
- Laundry: Laundry Hook-ups, In Basement
Features
- Central Vacuum, Ceiling Fan(s), Dining Area, Kitchen/Dining, Kitchen/Family, Natural Light, Indoor Storage, Programmable Thermostat
- Flooring: Hardwood, Laminate
- Doors: ENERGY STAR Qualified Doors
- Windows: Blinds, Window Treatments, Screens, Double Pane Windows
- Basement: Bulkhead,Concrete,Daylight,Full,Partially Finished,Exterior Stairs,Interior Stairs,Storage Space,Basement Stairs,Interior Entry
- Has fireplace: Yes
- Fireplace features: Gas, Fireplace Screens/Equip, Wood Burning, 3+ Fireplaces
Interior area
- Total structure area: 3,084
- Total interior livable area: 1,892 sqft
- Finished area above ground: 1,692
- Finished area below ground: 200
Property
Parking
- Total spaces: 2
- Parking features: Paved, Auto Open, Driveway, Garage, Off Street, On Street, Parking Spaces 3 - 5, Covered, Detached
- Garage spaces: 2
- Has uncovered spaces: Yes
Accessibility
- Accessibility features: 1st Floor Bedroom, 1st Floor Full Bathroom, 1st Floor Hrd Surfce Flr, 3 Ft. Doors, Mailbox Access w/No Steps, Access to Parking, Access to Restroom(s), Accessibility Features, Grab Bars in Bathroom, Hard Surface Flooring, One-Level Home, Paved Parking
Features
- Levels: One
- Stories: 1
- Exterior features: Deck, Garden, Natural Shade, Shed
Lot
- Size: 0.74 Acres
- Features: Landscaped, Level, Walking Trails, Near Golf Course, Near Paths, Near Shopping, Neighborhood, Near Hospital, Near School(s)
Details
- Parcel number: KEENM514L40
- Zoning description: LD
- Special conditions: Standard
Construction
Type & style
- Home type: SingleFamily
- Architectural style: Ranch
- Property subtype: Ranch
Materials
- Vinyl Siding
- Foundation: Concrete
- Roof: Asphalt Shingle
Condition
- New construction: No
- Year built: 1955
Utilities & green energy
- Electric: 100 Amp Service, Circuit Breakers
- Sewer: Public Sewer
- Utilities for property: Cable at Site, Telephone at Site
Community & HOA
Community
- Security: Smoke Detector(s)
Location
- Region: Keene
Financial & listing details
- Price per square foot: $222/sqft
- Tax assessed value: $416,200
- Annual tax amount: $8,658
- Date on market: 9/16/2026
- Exclusions: Washer and Dryer may not convey depending on Seller's next residence.
- Road surface type: Paved
Estimated market value
$410,800
$390,000 - $431,000
$2,464/mo
Price history
| Date | Event | Price |
|---|---|---|
| 10/9/2026 | Price change | $420,000-6.6%$222/sqft |
Source:  PrimeMLS #5110048 Report a problem | ||
| 9/16/2026 | Listed for sale | $449,900+223.7%$238/sqft |
Source: PrimeMLS #5110048 Report a problem | ||
| 10/24/2000 | Sold | $139,000$73/sqft |
Source: Public Record Report a problem | ||
Public tax history
| Year | Property taxes | Tax assessment |
|---|---|---|
| 2024 | $8,330 +3.7% | $251,900 |
| 2023 | $8,033 +2.8% | $251,900 |
| 2022 | $7,816 -0.8% | $251,900 |
| 2021 | $7,879 +7.3% | $251,900 +27.9% |
| 2020 | $7,344 -0.9% | $197,000 |
| 2019 | $7,407 +1.3% | $197,000 |
| 2018 | $7,313 -0.1% | $197,000 +0.2% |
| 2017 | $7,317 +2.3% | $196,600 |
| 2016 | $7,154 -2.8% | $196,600 -8% |
| 2015 | $7,357 | $213,800 |
Find assessor info on the county website
Monthly payment
Est. payment
Payment breakdown
Explore the cost of this home by adjusting the details. Changes won't be saved.Climate risks
Neighborhood: 03431
Nearby schools
Schools provided by the listing agent
- Elementary: Fuller Elementary
- Middle: Keene Middle School
- High: Keene High School
- District: Keene Sch Dst SAU #29
Source: PrimeMLS. This data may not be complete. We recommend contacting the local school district to confirm school assignments for this home.
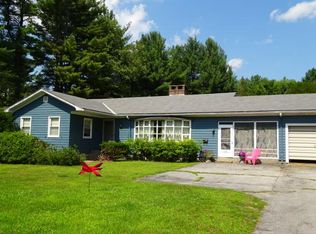
Similar homes
- $419,9004 bd2 ba1.7k sqft11 Woodridge Road, Keene, NH 03431Active
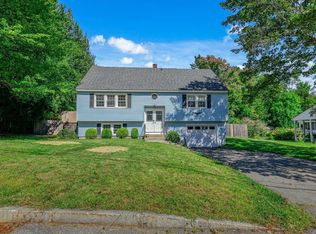 MLS ID #5110138, Ashleigh Hutwelker. PrimeMLS
- $390,0004 bd2 ba1.8k sqft344 Court Street, Keene, NH 03431Active
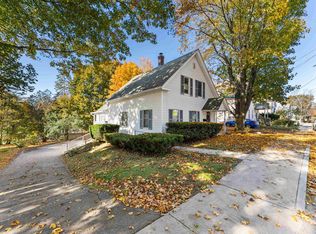 MLS ID #5116280, Jill Exel. PrimeMLS
- $399,9003 bd2 ba1.5k sqft147 Liberty Lane, Keene, NH 03431Active
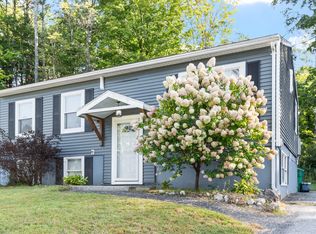 MLS ID #5111920, Jamie Smith. PrimeMLS
- $450,0006 bd3 ba2.5k sqft470 Elm Street, Keene, NH 03431Active
 MLS ID #5112878, Nancy Proctor. PrimeMLS
