Come discover a home filled with warmth, character, and potential! Perched in an elevated setting with refreshing breezes and beautiful natural light throughout the day, this inviting home features wood floors throughout, a bright, open living and dining area, charming built-in bookcases, and a cozy wood stove. Unique half-circle arches on the first floor add a touch of character, while the first-floor bedroom offers flexibility for guests, convenient living, or a home office. Upstairs, additional built-ins provide character and practical storage. Relax on the inviting three-season porch, fire up the grill on the platform deck, or enjoy the fenced backyard. The partially finished basement offers bonus space for hobbies, games, or a home gym. Additional features include an updated first-floor bathroom, fresh paint throughout, a metal standing-seam roof, and a one-car garage. Conveniently located near the hospital, shopping, Fuller School, parks, and the Ashuelot Rail Trail, this affordable home is full of possibilities and ready for its next owner! Come see the charm, imagine the possibilities, and make 185 North Street your new home!
Active
Listed by: BHG Masiello Keene • Paul Rodenhauser • 603-352-5433
$315,000
185 North Street, Keene, NH 03431
3beds
1,344sqft
Single Family Residence
Built in 1952
7,405 Square Feet Lot
$309,500 Zestimate®
$234/sqft
$-- HOA
What's special
One-car garageCharming built-in bookcasesUpdated first-floor bathroomFresh paint throughoutWood floors throughoutFenced backyardInviting three-season porch
- 16 days
- 1,458
- 89
Zillow last checked:
Listing updated:
Listed by:
Paul Rodenhauser,
BHG Masiello Keene 603-352-5433
Source: PrimeMLS,MLS#: 5114921
Facts & features
Interior
Bedrooms & bathrooms
- Bedrooms: 3
- Bathrooms: 1
- 3/4 bathrooms: 1
Heating
- Forced Air
Cooling
- None
Appliances
- Included: Dishwasher, Dryer, Refrigerator, Washer, Electric Stove
Features
- Living/Dining, Natural Light, Natural Woodwork
- Flooring: Combination, Laminate, Wood
- Basement: Partially Finished,Interior Entry
Interior area
- Total structure area: 1,920
- Total interior livable area: 1,344 sqft
- Finished area above ground: 1,152
- Finished area below ground: 192
Property
Parking
- Total spaces: 1
- Parking features: Paved, Right-Of-Way (ROW)
- Garage spaces: 1
Accessibility
- Accessibility features: 1st Floor Bedroom, 1st Floor Full Bathroom
Features
- Levels: One and One Half
- Stories: 1.5
- Fencing: Partial
Lot
- Size: 7,405 Square Feet
- Features: In Town, Near Paths, Near Shopping, Near Hospital, Near School(s)
Details
- Parcel number: KEENM537L51
- Zoning description: MD
- Special conditions: Standard
Construction
Type & style
- Home type: SingleFamily
- Architectural style: Cape
- Property subtype: Single Family Residence
Materials
- Wood Frame
- Foundation: Block
- Roof: Shingle
Condition
- New construction: No
- Year built: 1952
Utilities & green energy
- Electric: Circuit Breakers
- Sewer: Public Sewer
- Utilities for property: Other
Community & HOA
Location
- Region: Keene
Financial & listing details
- Price per square foot: $234/sqft
- Tax assessed value: $181,400
- Annual tax amount: $6,234
- Date on market: 10/20/2026
Estimated market value
$309,500
$294,000 - $325,000
$2,300/mo
Price history
| Date | Event | Price |
|---|---|---|
| 10/20/2026 | Listed for sale | $315,000$234/sqft |
Source:  PrimeMLS #5114921 Report a problem | ||
Public tax history
| Year | Property taxes | Tax assessment |
|---|---|---|
| 2024 | $5,999 +3.7% | $181,400 |
| 2023 | $5,785 +2.8% | $181,400 |
| 2022 | $5,629 -0.8% | $181,400 |
| 2021 | $5,674 +6.1% | $181,400 +26.5% |
| 2020 | $5,346 -0.9% | $143,400 |
| 2019 | $5,392 +1.3% | $143,400 |
| 2018 | $5,323 +0.2% | $143,400 +0.4% |
| 2017 | $5,315 +2.3% | $142,800 |
| 2016 | $5,196 | $142,800 |
Find assessor info on the county website
Monthly payment
Est. payment
Payment breakdown
Explore the cost of this home by adjusting the details. Changes won't be saved.Climate risks
Neighborhood: 03431
Nearby schools
Schools provided by the listing agent
- Elementary: Fuller Elementary
- Middle: Keene Middle School
- High: Keene High School
- District: Keene Sch Dst SAU #29
Source: PrimeMLS. This data may not be complete. We recommend contacting the local school district to confirm school assignments for this home.
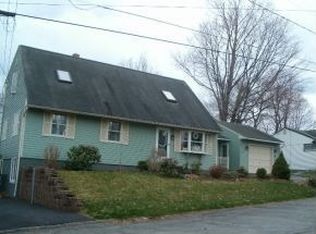
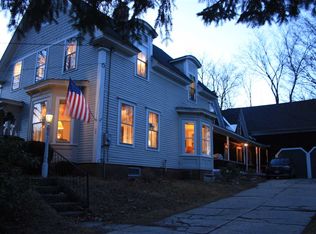
Similar homes
- $390,0004 bd2 ba1.8k sqft344 Court Street, Keene, NH 03431Active
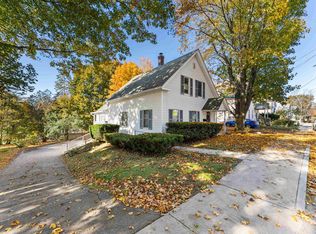 MLS ID #5116280, Jill Exel. PrimeMLS
- $339,5003 bd2 ba1.5k sqft169 Gilsum Street, Keene, NH 03431Active
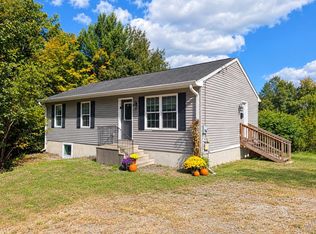 MLS ID #5104549, Angeline Gorham. PrimeMLS
- $339,9004 bd1 ba1k sqft24 Colby Street, Keene, NH 03431Active
 MLS ID #5113382, Giselle LaScala. PrimeMLS
- $359,9003 bd2 ba1.3k sqft27 Russell Street, Keene, NH 03431Active
 MLS ID #5110691, Mary Duquette. PrimeMLS
