If you want a GREAT LOCATION to Keene State College for an Investment property.. look no further! Whether you’re looking to start building your investment portfolio or add a solid, income-producing property in the heart of downtown Keene, this well-located two-family New Englander checks all the boxes. Each unit offers 2 bedrooms and 1 full bath, with hardwood floors throughout and basement laundry hookups. The first-floor unit features an updated kitchen and bath, a comfortable living room, and two bedrooms. The second-floor unit includes two bedrooms, a living room, a spacious kitchen, and an updated bath. Investors will appreciate the separate electric and hot water heaters, vinyl windows and siding for low maintenance, and a durable slate roof. One shared heating system services both units. Each unit comes fully applianced. Exterior amenities include off-street parking for six or more vehicles, a two-car garage ideal for storage, and an enclosed side porch adding additional usable space. A prime location, strong rental appeal, and solid fundamentals make this a smart addition to any portfolio. Appointment 24 required—start building your future today.
Active
Listed by: BHG Masiello Keene • Robin Smith
Price cut: $15K (10/5)
$344,000
35 Elliot Street, Keene, NH 03431
4beds
1,575sqft
Multi Family
Built in 1895
-- sqft lot
$337,700 Zestimate®
$218/sqft
$-- HOA
What's special
Basement laundry hookupsHardwood floors throughoutDurable slate roof
- 29 days
- 804
- 22
Zillow last checked:
Listing updated:
Listed by:
Robin Smith,
BHG Masiello Keene 603-352-5433,
Kirsten Perkins,
BHG Masiello Keene
Source: PrimeMLS,MLS#: 5109369
Facts & features
Interior
Bedrooms & bathrooms
- Bedrooms: 4
- Bathrooms: 2
- Full bathrooms: 2
Heating
- Forced Air, Hot Air
Cooling
- None
Appliances
- Included: Electric Water Heater, Owned Water Heater, Separate Water Heater
Features
- Flooring: Hardwood
- Windows: Screens
- Basement: Bulkhead,Concrete Floor,Full,Interior Stairs,Storage Space,Sump Pump,Unfinished,Walk-Up Access
Interior area
- Total structure area: 2,468
- Total interior livable area: 1,575 sqft
- Finished area above ground: 1,575
- Finished area below ground: 0
Property
Parking
- Total spaces: 6
- Parking features: Dirt, Gravel, Driveway, Garage, Parking Spaces 6+, Unpaved
- Garage spaces: 2
- Has uncovered spaces: Yes
Features
- Levels: Two
- Patio & porch: Covered Porch, Enclosed Porch
- Frontage length: Road frontage: 54
Lot
- Size: 7,405 Square Feet
- Features: City Lot, Level, Sidewalks, Street Lights, In Town, Near Shopping, Near Public Transit, Near School(s)
Details
- Parcel number: KEENM590L74
- Zoning description: RP
Construction
Type & style
- Home type: MultiFamily
- Architectural style: New Englander
- Property subtype: Multi Family
Materials
- Wood Frame, Vinyl Siding
- Foundation: Brick, Stone
- Roof: Slate
Condition
- New construction: No
- Year built: 1895
Utilities & green energy
- Electric: 200+ Amp Service, Circuit Breakers
- Sewer: Metered, Public Sewer
- Water: Metered, Public
- Utilities for property: Cable Available, Phone Available
Community & HOA
Location
- Region: Keene
Financial & listing details
- Price per square foot: $218/sqft
- Tax assessed value: $191,400
- Annual tax amount: $6,330
- Date on market: 9/11/2026
- Listing terms: Cash,Conventional
- Road surface type: Paved
Estimated market value
$337,700
$321,000 - $355,000
$2,036/mo
Price history
| Date | Event | Price |
|---|---|---|
| 10/5/2026 | Price change | $344,000-4.2%$218/sqft |
Source:  PrimeMLS #5109369 Report a problem PrimeMLS #5109369 Report a problem | ||
| 9/11/2026 | Listed for sale | $359,000$228/sqft |
Source: PrimeMLS #5109369 Report a problem | ||
| 2/6/2026 | Listing removed | $359,000$228/sqft |
Source: PrimeMLS #5074498 Report a problem | ||
| 1/21/2026 | Listed for sale | $359,000+71.8%$228/sqft |
Source: PrimeMLS #5074498 Report a problem | ||
| 8/20/2013 | Sold | $209,000+10%$133/sqft |
Source: Public Record Report a problem | ||
| 3/21/2005 | Sold | $190,000$121/sqft |
Source: Public Record Report a problem | ||
Public tax history
| Year | Property taxes | Tax assessment |
|---|---|---|
| 2024 | $6,330 +3.7% | $191,400 |
| 2023 | $6,104 +2.8% | $191,400 |
| 2022 | $5,939 -0.8% | $191,400 |
| 2021 | $5,987 +5.4% | $191,400 +25.7% |
| 2020 | $5,678 -0.8% | $152,300 |
| 2019 | $5,726 +1.3% | $152,300 |
| 2018 | $5,653 -0.3% | $152,300 |
| 2017 | $5,669 +2.3% | $152,300 |
| 2016 | $5,542 | $152,300 |
Find assessor info on the county website
Monthly payment
Est. payment
Payment breakdown
Explore the cost of this home by adjusting the details. Changes won't be saved.Climate risks
Neighborhood: 03431
Nearby schools
Schools provided by the listing agent
- Elementary: Wheelock Elementary
- Middle: Keene Middle School
- High: Keene High School
- District: Keene Sch Dst SAU #29
Source: PrimeMLS. This data may not be complete. We recommend contacting the local school district to confirm school assignments for this home.

Similar homes
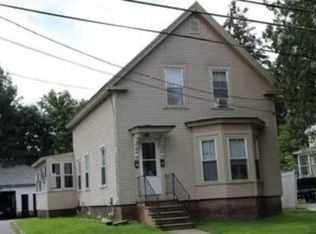
- $319,9004 bd1 ba1.5k sqft128 Marlboro Street, Keene, NH 03431Active
 MLS ID #5103806, Anne Blaine Colley. PrimeMLS
 - $298,8884 bd2 ba1.2k sqft32 Harrison Street, Keene, NH 03431Active
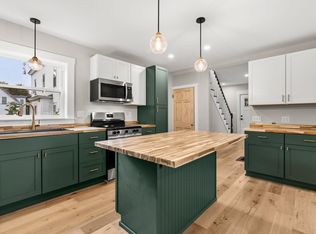 MLS ID #5112424, Jordan V Grillo. PrimeMLS
 - $300,0002 bd2 ba1.6k sqft40 Wilford Street, Keene, NH 03431Active
 MLS ID #5102904, Susan Love. PrimeMLS
 - $340,0003 bd2 ba1.5k sqft169 Gilsum Street, Keene, NH 03431Active
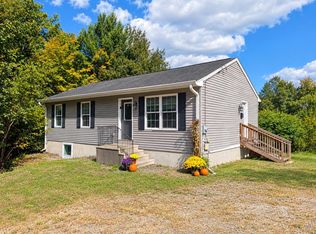 MLS ID #5104549, Angeline Gorham. PrimeMLS
