Welcome to this beautifully maintained 4-bedroom home in a desirable West Keene neighborhood, ideally located near Symonds School, the YMCA, Keene Middle School and Keene High School. Set on a beautifully landscaped lot that abuts conservation land in the rear, this property offers a wonderful combination of privacy, convenience and natural surroundings. Inside, you’ll find a bright and inviting floor plan filled with natural light, updated bathrooms, and a comfortable living room featuring a wood-burning fireplace with hearth. The primary bedroom features a professionally designed California Closet, providing attractive and well-organized storage. Step outside to lovingly maintained grounds highlighted by established perennial gardens from front to back, offering beautiful seasonal color and inviting outdoor spaces to enjoy. Nearby Wheelock Park and Ladies Woodland Park offer walking paths and a variety of recreational opportunities, including a dog park, bike park, ball fields, tennis courts and swimming pool. A unique opportunity to own a well-cared-for home in an established West Keene neighborhood, surrounded by conservation land and close to schools, recreation, shopping and everyday amenities.
Active
Listed by: Keller Williams Realty-Metropolitan • Christopher Ware
$400,000
43 Birch Street, Keene, NH 03431
4beds
1,509sqft
Single Family Residence
Built in 1942
0.43 Acres Lot
$390,700 Zestimate®
$265/sqft
$-- HOA
What's special
Beautifully landscaped lotUpdated bathroomsBeautiful seasonal color
- 2 days
- 835
- 90
Zillow last checked:
Listing updated:
Listed by:
Christopher Ware,
Keller Williams Realty-Metropolitan 603-232-8282
Source: PrimeMLS,MLS#: 5110259
Facts & features
Interior
Bedrooms & bathrooms
- Bedrooms: 4
- Bathrooms: 2
- Full bathrooms: 1
- 1/2 bathrooms: 1
Heating
- Oil, Hot Air
Cooling
- None
Appliances
- Included: Dishwasher, Dryer, Microwave, Electric Range, Refrigerator, Washer, Electric Water Heater
Features
- Ceiling Fan(s), Dining Area, Hearth, Natural Light, Natural Woodwork
- Flooring: Hardwood, Tile, Vinyl
- Windows: Blinds, Drapes, Screens
- Basement: Concrete,Partially Finished,Interior Stairs,Interior Entry
- Number of fireplaces: 1
- Fireplace features: Wood Burning, 1 Fireplace
Interior area
- Total structure area: 1,965
- Total interior livable area: 1,509 sqft
- Finished area above ground: 1,245
- Finished area below ground: 264
Property
Parking
- Total spaces: 1
- Parking features: Paved, Direct Entry, Attached
- Garage spaces: 1
Features
- Levels: One
- Stories: 1
- Patio & porch: Patio
- Exterior features: Deck, Shed
- Fencing: Full
- Frontage length: Road frontage: 801
Lot
- Size: 0.43 Acres
- Features: Landscaped, Level, Near Public Transit
Details
- Additional structures: Outbuilding
- Parcel number: KEENM538L38
- Zoning description: LD
- Special conditions: Standard
Construction
Type & style
- Home type: SingleFamily
- Architectural style: Cape
- Property subtype: Single Family Residence
Materials
- Wood Frame, Vinyl Exterior
- Foundation: Concrete
- Roof: Architectural Shingle
Condition
- New construction: No
- Year built: 1942
Utilities & green energy
- Electric: 100 Amp Service
- Sewer: Public Sewer
- Utilities for property: Cable
Community & HOA
Community
- Security: Battery Smoke Detector
Location
- Region: Keene
Financial & listing details
- Price per square foot: $265/sqft
- Tax assessed value: $223,100
- Annual tax amount: $7,668
- Date on market: 9/17/2026
- Road surface type: Paved
Estimated market value
$390,700
$371,000 - $410,000
$2,959/mo
Price history
| Date | Event | Price |
|---|---|---|
| 9/17/2026 | Listed for sale | $400,000+42.9%$265/sqft |
Source:  PrimeMLS #5110259 Report a problem PrimeMLS #5110259 Report a problem | ||
| 8/13/2021 | Sold | $279,900$185/sqft |
Source: PrimeMLS #4865511 Report a problem | ||
| 7/19/2021 | Contingent | $279,900$185/sqft |
Source: PrimeMLS #4865511 Report a problem | ||
| 7/14/2021 | Listed for sale | $279,900$185/sqft |
Source: PrimeMLS #4865511 Report a problem | ||
| 6/14/2021 | Contingent | $279,900$185/sqft |
Source: PrimeMLS #4865511 Report a problem | ||
| 6/9/2021 | Listed for sale | $279,900+49.3%$185/sqft |
Source: PrimeMLS #4865511 Report a problem | ||
| 12/9/2019 | Sold | $187,500-1.3%$124/sqft |
Source: PrimeMLS #4779935 Report a problem | ||
| 10/4/2019 | Listed for sale | $189,900+15.7%$126/sqft |
Source: BH&G - The Masiello Group #4779935 Report a problem | ||
| 9/1/2016 | Sold | $164,133-3.4%$109/sqft |
Source: Public Record Report a problem | ||
| 5/23/2016 | Pending sale | $169,900$113/sqft |
Source: 2519-0 #4483072 Report a problem | ||
| 4/15/2016 | Listed for sale | $169,900+70.1%$113/sqft |
Source: 2519-0 #4483072 Report a problem | ||
| 1/24/2000 | Sold | $99,900$66/sqft |
Source: Public Record Report a problem | ||
Public tax history
| Year | Property taxes | Tax assessment |
|---|---|---|
| 2024 | $7,249 +3.7% | $219,200 |
| 2023 | $6,990 +2.8% | $219,200 |
| 2022 | $6,802 -0.8% | $219,200 |
| 2021 | $6,857 +4.3% | $219,200 +24.3% |
| 2020 | $6,576 +4.4% | $176,400 +5.3% |
| 2019 | $6,298 +1.3% | $167,500 |
| 2018 | $6,218 -0.3% | $167,500 |
| 2017 | $6,234 +2.3% | $167,500 |
| 2016 | $6,095 +9.7% | $167,500 +3.7% |
| 2015 | $5,557 | $161,500 |
Find assessor info on the county website
Monthly payment
Est. payment
Payment breakdown
Explore the cost of this home by adjusting the details. Changes won't be saved.Climate risks
Neighborhood: 03431
Nearby schools
Schools provided by the listing agent
- Elementary: Symonds Elementary
- Middle: Keene Middle School
- High: Keene High School
- District: Keene Sch Dst SAU #29
Source: PrimeMLS. This data may not be complete. We recommend contacting the local school district to confirm school assignments for this home.
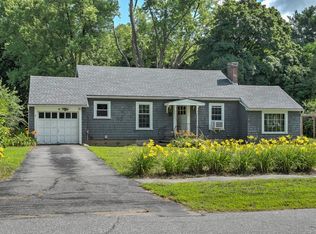
Similar homes
- $399,0004 bd2 ba1.2k sqft158 Pako Avenue, Keene, NH 03431Active
 MLS ID #5110105, Laurie Mack. PrimeMLS
 - $399,9003 bd2 ba1.5k sqft34 Edgewood Avenue, Keene, NH 03431Active
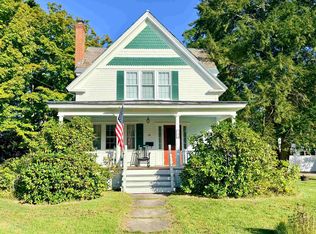 MLS ID #5110582, Giselle LaScala. PrimeMLS
 - $449,9004 bd2 ba1.4k sqft11 Woodridge Road, Keene, NH 03431Active
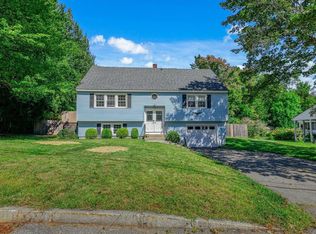 MLS ID #5110138, Ashleigh Hutwelker. PrimeMLS
 - $449,9003 bd1 ba1.8k sqft52 Allen Court, Keene, NH 03431Active
 MLS ID #5110048, Christine Houston. PrimeMLS
