FIRST FLOOR LIVING, FLEXIBLE SPACES AND THE BEST OF KEENE CLOSE AT HAND! Tucked into a low-traffic neighborhood in one of West Keene’s most desirable locations, this inviting ranch puts schools, the rail trail, shopping and downtown nearby. Enter through the kitchen from the exterior door or garage and discover crisp white cabinetry, abundant counter space and a center island that invites conversation with the cook. The adjoining dining area with a charming built-in china cabinet keeps everyone connected, whether it’s weeknight takeout or a table full of friends. In the bright living room, natural light creates an inviting setting for movie nights, book club or catching up with guests. An unusually spacious first-floor primary, created by combining two former bedrooms, offers room to spread out, hardwood floors and generous closets. Head to the enclosed three-season porch with double-hung windows and electric heat to enjoy morning coffee and leafy views that change with the seasons. Downstairs, the garden level delivers another surprise. A large recreation room with warm wood paneling, a large closet and oversized windows enjoys direct access to the lawn, while a nearby half bath adds convenience offer the possibility of a second bedroom. Set up the big screen, create a home office or carve out hobby space. There’s abundant utility and storage space too, plus easy garage access and room to create a workshop. Outside, a broad lawn and mature trees provide breathing room for gardens, games and summer afternoons. BRING YOUR IDEAS AND IMAGINE THE POSSIBILITIES FOR YOUR NEXT CHAPTER!
Active
Listed by: Keller Williams Realty-Metropolitan • Fine Homes Group International • 603-232-8282
Price cut: $50K (11/10)
$325,000
65 Blossom Street, Keene, NH 03431
1beds
1,467sqft
Ranch
Built in 1954
8,712 Square Feet Lot
$319,200 Zestimate®
$222/sqft
$-- HOA
What's special
Inviting ranchFirst floor livingHardwood floorsFlexible spacesGenerous closetsCrisp white cabinetryAbundant counter space
- 35 days
- 1,542
- 109
Zillow last checked:
Listing updated:
Listed by:
Fine Homes Group International,
Keller Williams Realty-Metropolitan 603-232-8282,
Michele R Wright,
Keller Williams Realty-Metropolitan
Source: PrimeMLS,MLS#: 5114682
Facts & features
Interior
Bedrooms & bathrooms
- Bedrooms: 1
- Bathrooms: 2
- Full bathrooms: 1
- 1/2 bathrooms: 1
Heating
- Oil, Baseboard, Electric, Hot Water, Zoned
Cooling
- Central Air, Wall Unit(s)
Appliances
- Included: Dishwasher, Disposal, Dryer, Microwave, Other, Refrigerator, Washer, Electric Stove, Oil Water Heater
- Laundry: Laundry Hook-ups, 1st Floor Laundry
Features
- Ceiling Fan(s), Kitchen Island, Kitchen/Dining, Primary BR w/ BA, Natural Light, Programmable Thermostat, Smart Thermostat
- Flooring: Carpet, Vinyl, Wood
- Windows: Blinds
- Basement: Concrete,Concrete Floor,Finished,Interior Stairs,Storage Space,Walkout,Interior Access,Exterior Entry,Basement Stairs,Interior Entry
Interior area
- Total structure area: 1,467
- Total interior livable area: 1,467 sqft
- Finished area above ground: 1,063
- Finished area below ground: 404
Property
Parking
- Total spaces: 3
- Parking features: Paved, Auto Open, Storage Above, Driveway, Garage, On Site, Parking Spaces 3
- Garage spaces: 1
- Has uncovered spaces: Yes
Accessibility
- Accessibility features: 1st Floor Bedroom, 1st Floor Hrd Surfce Flr, Bathroom w/Step-in Shower, Grip-Accessible Features, Paved Parking, 1st Floor Laundry
Features
- Levels: One
- Stories: 1
- Patio & porch: Enclosed Porch, Heated Porch
Lot
- Size: 8,712 Square Feet
- Features: City Lot, Sidewalks, Street Lights, Trail/Near Trail, Walking Trails, Near Country Club, Near Paths, Near Shopping, Neighborhood, Near School(s)
Details
- Parcel number: KEENM558L5
- Zoning: Residential
- Zoning description: LD
- Special conditions: Standard
Construction
Type & style
- Home type: SingleFamily
- Architectural style: Raised Ranch
- Property subtype: Ranch
Materials
- Wood Frame, Brick Veneer Exterior, Vinyl Siding
- Foundation: Block, Poured Concrete
- Roof: Asphalt Shingle
Condition
- New construction: No
- Year built: 1954
Utilities & green energy
- Electric: 200+ Amp Service
- Sewer: Public Sewer
- Utilities for property: Cable Available, Phone Available
Community & HOA
Community
- Security: Battery Smoke Detector
Location
- Region: Keene
Financial & listing details
- Price per square foot: $222/sqft
- Tax assessed value: $224,100
- Annual tax amount: $7,702
- Date on market: 10/16/2026
- Cumulative days on market: 35 days
- Listing agreement: Exclusive Right
Estimated market value
$319,200
$303,000 - $335,000
$2,210/mo
Price history
| Date | Event | Price |
|---|---|---|
| 11/10/2026 | Price change | $325,000-13.3%$222/sqft |
Source:  PrimeMLS #5114682 Report a problem | ||
| 10/16/2026 | Listed for sale | $375,000+127.3%$256/sqft |
Source: PrimeMLS #5114682 Report a problem | ||
| 12/16/2003 | Sold | $165,000$112/sqft |
Source: Public Record Report a problem | ||
Public tax history
| Year | Property taxes | Tax assessment |
|---|---|---|
| 2024 | $7,411 +3.7% | $224,100 |
| 2023 | $7,147 +2.8% | $224,100 |
| 2022 | $6,954 -0.8% | $224,100 |
| 2021 | $7,010 +3.4% | $224,100 +23.2% |
| 2020 | $6,781 -0.8% | $181,900 |
| 2019 | $6,839 +1.3% | $181,900 |
| 2018 | $6,752 -0.8% | $181,900 -0.5% |
| 2017 | $6,804 +2.3% | $182,800 |
| 2016 | $6,652 | $182,800 |
Find assessor info on the county website
Monthly payment
Est. payment
Payment breakdown
Explore the cost of this home by adjusting the details. Changes won't be saved.Climate risks
Neighborhood: 03431
Nearby schools
Schools provided by the listing agent
- Elementary: Symonds Elementary
- Middle: Keene Middle School
- High: Keene High School
- District: Keene Sch Dst SAU #29
Source: PrimeMLS. This data may not be complete. We recommend contacting the local school district to confirm school assignments for this home.
Similar homes
- $354,9003 bd2 ba1.3k sqft27 Russell Street, Keene, NH 03431Active
 MLS ID #5110691, Mary Duquette. PrimeMLS
- $336,0003 bd2 ba1.5k sqft169 Gilsum Street, Keene, NH 03431Active
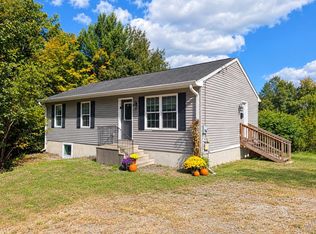 MLS ID #5104549, Angeline Gorham. PrimeMLS
- $299,9003 bd1 ba1.3k sqft185 North Street, Keene, NH 03431Active
 MLS ID #5114921, Paul Rodenhauser. PrimeMLS
- $375,0004 bd2 ba1.2k sqft158 Pako Avenue, Keene, NH 03431Active
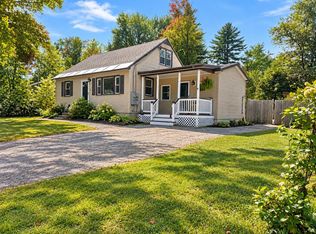 MLS ID #5110105, Laurie Mack. PrimeMLS
