Welcome to 447 Windmill Hill... A picturesque country setting 4 bed, 2 Bath Cape on 2.99 acres! Beautifully maintained & updated home. Sunny and bright welcoming Sunroom brings you to your updated Kitchen featuring natural red birch cabinets, newer stainless steel appliances, custom pantry shelving with tile flooring open to Dining Area with Pellet Stove. Large Living Room. First floor offers 2 Bedrooms or Office with Laundry and Full Bathroom. Second floor offers 2 generous size bedrooms and Full Bathroom. Newer windows throughout majority, Roof 1 year old, brand New hot water heater! Convenient location to grocery shopping, restaurants & more in Peterborough.. Come view your next home!
Active
Listed by: Keller Williams Realty-Metropolitan • Laura Gamache • 603-232-8282
$549,900
447 Windmill Hill Road, Dublin, NH 03444
4beds
2,240sqft
Single Family Residence
Built in 1980
2.99 Acres Lot
$539,900 Zestimate®
$245/sqft
$-- HOA
What's special
Updated kitchenNewer stainless steel appliancesPellet stoveNewer windows throughout majorityNatural red birch cabinetsOpen to dining area
- 7 days
- 977
- 72
Zillow last checked:
Listing updated:
Listed by:
Laura Gamache,
Keller Williams Realty-Metropolitan 603-232-8282
Source: PrimeMLS,MLS#: 5115628
Facts & features
Interior
Bedrooms & bathrooms
- Bedrooms: 4
- Bathrooms: 2
- Full bathrooms: 2
Heating
- Oil, Hot Water, Boiler
Cooling
- None
Appliances
- Included: Dishwasher, Dryer, Microwave, Electric Range, Refrigerator, Washer
- Laundry: 1st Floor Laundry
Features
- Dining Area, Hearth, Kitchen/Dining, Natural Light, Walk-In Closet(s)
- Flooring: Carpet, Hardwood, Laminate, Vinyl Plank
- Basement: Storage Space,Unfinished,Interior Entry
- Attic: Attic with Hatch/Scuttle
Interior area
- Total structure area: 3,408
- Total interior livable area: 2,240 sqft
- Finished area above ground: 2,240
- Finished area below ground: 0
Video & virtual tour
Property
Parking
- Total spaces: 2
- Parking features: Paved, Driveway, Garage
- Garage spaces: 2
- Has uncovered spaces: Yes
Features
- Levels: Two
- Stories: 2
- Patio & porch: Patio
- Exterior features: Garden, Shed
Lot
- Size: 2.99 Acres
- Features: Country Setting, Landscaped, Wooded, Near Shopping, Near Skiing, Rural
Details
- Parcel number: DUBLM00003B000060L00000A
- Zoning description: Residential
- Special conditions: Standard
Construction
Type & style
- Home type: SingleFamily
- Architectural style: Cape
- Property subtype: Single Family Residence
Materials
- Wood Frame
- Foundation: Concrete
- Roof: Asphalt Shingle
Condition
- New construction: No
- Year built: 1980
Utilities & green energy
- Electric: Circuit Breakers
- Sewer: Private Sewer
- Utilities for property: Other
Community & HOA
Location
- Region: Dublin
Financial & listing details
- Price per square foot: $245/sqft
- Tax assessed value: $509,800
- Annual tax amount: $8,992
- Date on market: 10/25/2026
- Exclusions: Mantle piece in Living Room.
Estimated market value
$539,900
$513,000 - $567,000
$2,830/mo
Price history
| Date | Event | Price |
|---|---|---|
| 10/25/2026 | Listed for sale | $549,900+83.4%$245/sqft |
Source:  PrimeMLS #5115628 Report a problem | ||
| 9/4/2013 | Listing removed | $299,900$134/sqft |
Source: Better Homes and Gardens-The Masiello Group #4230828 Report a problem | ||
| 4/20/2013 | Listed for sale | $299,900-7.7%$134/sqft |
Source: Better Homes and Gardens-The Masiello Group #4230828 Report a problem | ||
| 11/2/2012 | Listing removed | $325,000$145/sqft |
Source: Better Homes and Gardens-The Masiello Group #4182732 Report a problem | ||
| 8/31/2012 | Listed for sale | $325,000+16.1%$145/sqft |
Source: Better Homes and Gardens-The Masiello Group #4182732 Report a problem | ||
| 5/26/2004 | Sold | $280,000$125/sqft |
Source: Public Record Report a problem | ||
Public tax history
| Year | Property taxes | Tax assessment |
|---|---|---|
| 2024 | $9,171 +6.7% | $509,800 +64.1% |
| 2023 | $8,597 +10.8% | $310,700 |
| 2022 | $7,758 +6.6% | $310,700 |
| 2021 | $7,277 -4.9% | $310,700 |
| 2020 | $7,653 | $310,700 |
| 2019 | $7,653 +16.8% | $310,700 +34.8% |
| 2018 | $6,553 +17.4% | $230,500 |
| 2017 | $5,583 -12.9% | $230,500 |
| 2016 | $6,410 +4.9% | $230,500 |
| 2015 | $6,108 -0.2% | $230,500 |
| 2014 | $6,122 -7% | $230,500 -17.2% |
| 2013 | $6,581 +6.7% | $278,400 |
| 2012 | $6,167 -1.7% | $278,400 |
| 2011 | $6,275 +4.6% | $278,400 -0.7% |
| 2010 | $6,001 +3.6% | $280,400 |
| 2009 | $5,790 -0.8% | $280,400 -0.8% |
| 2008 | $5,836 +3.5% | $282,600 |
| 2007 | $5,638 | $282,600 |
Find assessor info on the county website
Monthly payment
Est. payment
Payment breakdown
Explore the cost of this home by adjusting the details. Changes won't be saved.Climate risks
Neighborhood: 03444
Nearby schools
Schools provided by the listing agent
- Elementary: Dublin Consolidated Sch
- Middle: South Meadow School
- High: Contoocook Valley Reg High Sch
- District: Contoocook Valley SD SAU #1
Source: PrimeMLS. This data may not be complete. We recommend contacting the local school district to confirm school assignments for this home.
Similar homes
- $499,0002 bd2 ba2k sqft110 Upper Jaffrey Road, Dublin, NH 03444Active
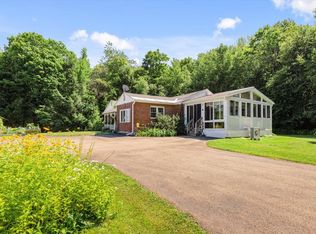 MLS ID #5102425, Sadie Halliday. PrimeMLS
- $520,0003 bd2 ba2.4k sqft37 First Tavern Road, Jaffrey, NH 03452Active
 MLS ID #5115685, Roger Doyon. PrimeMLS
- $575,0003 bd3 ba2k sqft54 Todd Hill Road, Rindge, NH 03461Active
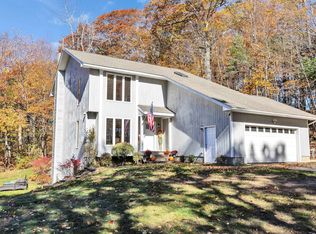 MLS ID #5115803, Michelle R Carter. PrimeMLS
- $--3 bd3 ba1.3k sqft508 Old Street Rd, Peterborough, NH 03458Auction
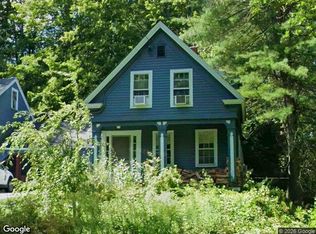 Xome
