Welcome to lovely East Washington, New Hampshire, where classic New England charm meets thoughtful updates! Beautifully refreshed, this home sits on about, one level acre along a paved public road, just a comfortable walk to the town pond and close to scenic trails. Inside you'll find, soft, muted colors and a warm, welcoming atmosphere throughout. The heart of the home is the beautifully updated kitchen, featuring custom cabinetry, a large island, granite countertops, and a striking backsplash. The home features 2.5 baths, including a primary bath with a cozy soaking tub and step-in shower, plus convenient first-floor laundry right near the back entrance. A spacious breezeway connects the home to the garage, offering a versatile spot for a seasonal dining area, home office, or casual hangout. The living room opens to a lovely porch, perfect for morning coffee or relaxing and the dining area, features a pellet stove to keep things extra cozy during cooler months. Upstairs, a bright, separate apartment-style space with its own kitchen offers wonderful flexibility for hosting guests, extended family, or generating rental income.The thoughtful layout provides options to suit a variety of living arrangements. Set in the peaceful East Washington community, this charming home lets you truly embrace a relaxed New Hampshire lifestyle close to nature.
Active
Listed by: BHHS Verani Concord • Cindy Cullen
$449,900
105 Bradford Springs Road, Washington, NH 03280
3beds
2,245sqft
Single Family Residence
Built in 1950
1 Acres Lot
$-- Zestimate®
$200/sqft
$-- HOA
What's special
Soft muted colorsPaved public roadBeautifully updated kitchenWarm welcoming atmosphereStep-in showerCustom cabinetryLarge island
- 17 days
- 982
- 73
Zillow last checked:
Listing updated:
Listed by:
Cindy Cullen,
BHHS Verani Concord Cell:603-464-9997
Source: PrimeMLS,MLS#: 5109036
Facts & features
Interior
Bedrooms & bathrooms
- Bedrooms: 3
- Bathrooms: 3
- Full bathrooms: 1
- 3/4 bathrooms: 1
- 1/2 bathrooms: 1
Heating
- Propane, Pellet Stove, Hot Air
Cooling
- None
Appliances
- Included: Dishwasher, Dryer, Microwave, Electric Range, Refrigerator, Washer, Electric Stove, Electric Water Heater, Instant Hot Water
- Laundry: 1st Floor Laundry
Features
- In-Law/ADU, Kitchen Island, Natural Light, Soaking Tub
- Flooring: Laminate, Vinyl Plank
- Basement: Crawl Space,Full,Exterior Stairs,Interior Stairs,Interior Entry
Interior area
- Total structure area: 2,245
- Total interior livable area: 2,245 sqft
- Finished area above ground: 2,245
- Finished area below ground: 0
Video & virtual tour
Property
Parking
- Total spaces: 1
- Parking features: Gravel
- Garage spaces: 1
Accessibility
- Accessibility features: 1st Floor Full Bathroom, Bathroom w/Step-in Shower, 1st Floor Laundry
Features
- Levels: One and One Half
- Stories: 1.5
- Patio & porch: Enclosed Porch
- Exterior features: Garden
- Frontage length: Road frontage: 270
Lot
- Size: 1 Acres
- Features: Country Setting, Landscaped, Level, Trail/Near Trail, Near ATV Trail
Details
- Additional structures: Outbuilding
- Parcel number: WSHNM00023L000002S000000
- Zoning description: 02- Residential
- Special conditions: Standard
Construction
Type & style
- Home type: SingleFamily
- Architectural style: Cape
- Property subtype: Single Family Residence
Materials
- Shake Siding
- Foundation: Pillar/Post/Pier, Stone
- Roof: Architectural Shingle
Condition
- New construction: No
- Year built: 1950
Utilities & green energy
- Electric: 200+ Amp Service
- Sewer: Leach Field, Private Sewer, Septic Tank
- Utilities for property: Phone, Fiber Optic Internt Avail
Community & HOA
Location
- Region: Washington
Financial & listing details
- Price per square foot: $200/sqft
- Tax assessed value: $264,400
- Annual tax amount: $3,551
- Date on market: 9/10/2026
- Road surface type: Paved
Estimated market value
Not available
Estimated sales range
Not available
Not available
Price history
| Date | Event | Price |
|---|---|---|
| 9/10/2026 | Listed for sale | $449,900+126.1%$200/sqft |
Source:  PrimeMLS #5109036 Report a problem PrimeMLS #5109036 Report a problem | ||
| 7/16/2025 | Listing removed | $199,000$89/sqft |
Source: PrimeMLS #5044882 Report a problem | ||
| 6/10/2025 | Contingent | $199,000$89/sqft |
Source: PrimeMLS #5044882 Report a problem | ||
| 6/5/2025 | Listed for sale | $199,000$89/sqft |
Source: PrimeMLS #5044882 Report a problem | ||
Public tax history
| Year | Property taxes | Tax assessment |
|---|---|---|
| 2024 | $4,029 +15.3% | $264,400 +59.7% |
| 2023 | $3,493 | $165,600 |
| 2022 | $3,493 | $165,600 |
| 2021 | $3,493 | $165,600 |
| 2020 | $3,493 +1.2% | $165,600 |
| 2019 | $3,451 +5.6% | $165,600 -1% |
| 2018 | $3,267 +0.7% | $167,300 +1.1% |
| 2017 | $3,245 +1.4% | $165,400 |
| 2016 | $3,200 -2.6% | $165,400 |
| 2015 | $3,286 | $165,400 |
Find assessor info on the county website
Monthly payment
Est. payment
Payment breakdown
Explore the cost of this home by adjusting the details. Changes won't be saved.Climate risks
Neighborhood: 03280
Nearby schools
Schools provided by the listing agent
- Elementary: Washington Elementary School
- Middle: HillsboroughDeering Middle
- High: HillsboroughDeering High Sch
- District: Hillsboro-Deering SAU #34
Source: PrimeMLS. This data may not be complete. We recommend contacting the local school district to confirm school assignments for this home.
- $393,3003 bd1 ba1.5k sqft2372 E Washington Rd, Washington, NH 03280Off Market
- $400,5002 bd2 ba2k sqft85 Bradford Springs Rd, Washington, NH 03280Off Market
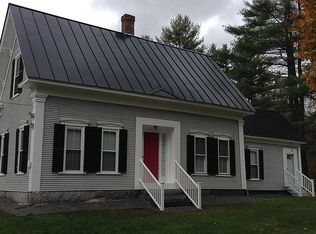
- $393,2003 bd2 ba1.5k sqft142 Bradford Springs Rd, Washington, NH 03280Off Market
- $411,200-- bd-- ba-- sqft142 Bradford Springs Rd #R, Washington, NH 03280Off Market
Similar homes
- $499,0003 bd2 ba1.9k sqft2381 East Washington Road, Washington, NH 03280Active
 MLS ID #5083583, Ben Nardi. PrimeMLS
 - $599,0003 bd2 ba2.6k sqft77 Wild Acre Drive, Washington, NH 03280Active
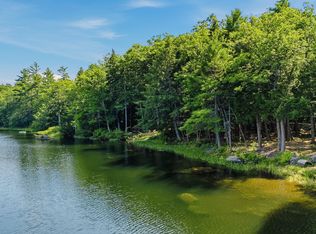 MLS ID #5079873, Colleen Whitney. PrimeMLS
 - $449,9003 bd2 ba1.6k sqft71 Jefferson Drive, Hillsborough, NH 03244Active
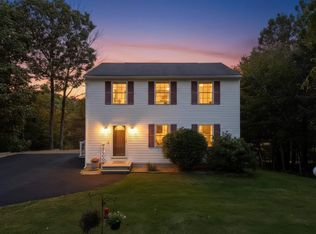 MLS ID #5109949, Joshua Winn. PrimeMLS
 - $599,0003 bd2 ba1.9k sqft67 Lang Road, Washington, NH 03456Active
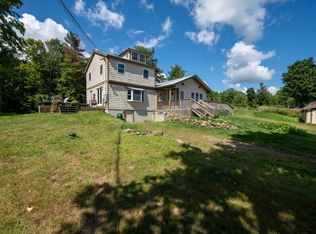 MLS ID #5108529, Riki Folliard. PrimeMLS
