Some homes tell you what they are the minute you walk through the door. This is one of those homes. It has been thoughtfully maintained, without losing the feeling of being home. Enter through the attached garage into the eat-in kitchen, where there’s plenty of counter space and cabinetry for everyday cooking, along with morning light that makes the room feel especially welcoming. The dining room is right beside it, ready for holidays, dinner parties, and the company you didn't expect. Down the hall, a main-level bedroom and full bath give you options. Guest room. Home office. Somewhere for family to stay. Or, when the time comes, the ability to live comfortably on one floor. The living room is warm and inviting, centered around a brick fireplace with windows that bring in plenty of natural light. From there, step into the enclosed three-season porch, then out onto the deck. This is the part of the house where you can picture summer without having to try too hard. Morning coffee. Dinner outside. A quiet hour at the end of the day. Upstairs, two additional bedrooms share a 3/4 bath, tucked away from the main living spaces for a little more peace and privacy. And then there’s the lower level. With over 1000+ finished square feet, there’s room here for a game room, office, sitting area, gym, and one more finished room ready to become whatever your household needs next. Outside, mature trees and established landscaping give the property a feeling that takes years to create. There’s a lawn big enough for a garden, a game of catch, or simply a chair in the shade and an hour with nowhere else to be. The important updates are here, too. The Buderus boiler and roof were both replaced in recent years. And underneath the carpet? Hardwood floors, waiting for the day someone decides they’re ready to bring them back out. Showings to begin at Open house on 9/19/26 @ 10:00 am.
Active
Listed by: EXP Realty • Kristin Dunklee
Price cut: $50K (9/28)
$500,000
107 Bible Hill Road, Hillsborough, NH 03244
3beds
2,660sqft
Single Family Residence
Built in 1962
0.6 Acres Lot
$494,900 Zestimate®
$188/sqft
$-- HOA
What's special
- 17 days
- 706
- 26
Zillow last checked:
Listing updated:
Listed by:
Kristin Dunklee,
EXP Realty Cell:603-581-4781
Source: PrimeMLS,MLS#: 5109784
Facts & features
Interior
Bedrooms & bathrooms
- Bedrooms: 3
- Bathrooms: 2
- Full bathrooms: 1
- 3/4 bathrooms: 1
Heating
- Oil, Pellet Stove, Hot Water, Boiler
Cooling
- None
Appliances
- Included: Dishwasher, Electric Range, Refrigerator
- Laundry: Laundry Hook-ups, In Basement
Features
- Dining Area, Kitchen/Dining
- Flooring: Carpet
- Windows: Skylight(s)
- Basement: Bulkhead,Finished,Full,Interior Stairs,Storage Space,Interior Access,Interior Entry
- Number of fireplaces: 1
- Fireplace features: 1 Fireplace
Interior area
- Total structure area: 2,660
- Total interior livable area: 2,660 sqft
- Finished area above ground: 1,596
- Finished area below ground: 1,064
Video & virtual tour
Property
Parking
- Total spaces: 2
- Parking features: Paved, Direct Entry, Driveway, Garage, Attached
- Garage spaces: 2
- Has uncovered spaces: Yes
Accessibility
- Accessibility features: 1st Floor Bedroom, 1st Floor Full Bathroom, 1st Floor Low-Pile Carpet, Bathroom w/Step-in Shower, Bathroom w/Tub, Low Pile Carpet, Paved Parking
Features
- Levels: One and One Half
- Stories: 1.5
- Patio & porch: Enclosed Porch
- Exterior features: Deck, Storage
- Frontage length: Road frontage: 325
Lot
- Size: 0.6 Acres
- Features: Corner Lot, Country Setting, Landscaped, Level, Recreational, Trail/Near Trail, Near Shopping, Near Skiing, Rural, Near School(s)
Details
- Parcel number: HLBOM0011JB000138L000000
- Zoning description: RES - WS
- Special conditions: Standard
Construction
Type & style
- Home type: SingleFamily
- Architectural style: Cape
- Property subtype: Single Family Residence
Materials
- Wood Frame, Aluminum Siding
- Foundation: Concrete
- Roof: Asphalt Shingle
Condition
- New construction: No
- Year built: 1962
Utilities & green energy
- Electric: Circuit Breakers
- Sewer: Public Sewer
- Utilities for property: Cable at Site
Community & HOA
Location
- Region: Hillsboro
Financial & listing details
- Price per square foot: $188/sqft
- Tax assessed value: $196,000
- Annual tax amount: $7,807
- Date on market: 9/15/2026
- Exclusions: hot tub, kitchen island
- Road surface type: Paved
Estimated market value
$494,900
$470,000 - $520,000
$3,112/mo
Price history
| Date | Event | Price |
|---|---|---|
| 9/28/2026 | Price change | $500,000-9.1%$188/sqft |
Source:  PrimeMLS #5109784 Report a problem PrimeMLS #5109784 Report a problem | ||
| 9/19/2026 | Listed for sale | $550,000+207.3%$207/sqft |
Source: PrimeMLS #5109784 Report a problem | ||
| 12/4/2010 | Listing removed | $179,000+8.5%$67/sqft |
Source: Hometown Realty #2785415 Report a problem | ||
| 8/13/2010 | Sold | $165,000-7.8%$62/sqft |
Source: Public Record Report a problem | ||
| 5/20/2010 | Listed for sale | $179,000-18.3%$67/sqft |
Source: Hometown Realty #2785415 Report a problem | ||
| 6/25/2009 | Listing removed | $219,000$82/sqft |
Source: Listhub #2770160 Report a problem | ||
| 6/1/2009 | Price change | $219,000-4.4%$82/sqft |
Source: Listhub #2770160 Report a problem | ||
| 4/10/2009 | Listed for sale | $229,000-2.6%$86/sqft |
Source: Listhub #2770160 Report a problem | ||
| 12/4/2008 | Listing removed | $235,000$88/sqft |
Source: Better Homes and Gardens - The Masiello Group #2718329 Report a problem | ||
| 11/15/2008 | Listed for sale | $235,000$88/sqft |
Source: Better Homes and Gardens - The Masiello Group #2718329 Report a problem | ||
Public tax history
| Year | Property taxes | Tax assessment |
|---|---|---|
| 2024 | $6,554 +7.1% | $196,000 |
| 2023 | $6,119 +17% | $196,000 |
| 2022 | $5,231 -7.7% | $196,000 |
| 2021 | $5,668 +0.7% | $196,000 |
| 2020 | $5,631 +12% | $196,000 +15% |
| 2018 | $5,027 -3.2% | $170,400 |
| 2017 | $5,192 +6.3% | $170,400 +3% |
| 2016 | $4,886 +1.6% | $165,500 |
| 2015 | $4,808 +5.4% | $165,500 |
| 2014 | $4,561 -1.8% | $165,500 |
| 2013 | $4,644 -1.2% | $165,500 |
| 2012 | $4,700 | $165,500 |
Find assessor info on the county website
Monthly payment
Est. payment
Payment breakdown
Explore the cost of this home by adjusting the details. Changes won't be saved.Climate risks
Neighborhood: 03244
Nearby schools
Schools provided by the listing agent
- Elementary: Hillsboro-Deering Elementary
- Middle: Hillsboro-Deering Middle
- High: Hillsboro-Deering High School
- District: Hillsboro-Deering SAU #34
Source: PrimeMLS. This data may not be complete. We recommend contacting the local school district to confirm school assignments for this home.
Similar homes
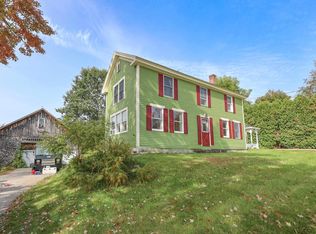
- $574,0003 bd3 ba3k sqft11 Gibson Road, Hillsborough, NH 03244Active
 MLS ID #5102165, Megan E Martinez. PrimeMLS
 - $575,0004 bd3 ba2.4k sqft856 2Nd Nh Turnpike, Hillsborough, NH 03244Active
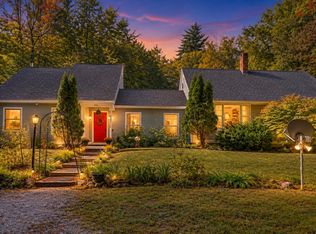 MLS ID #5110355, Jennifer Bowles. PrimeMLS
 - $440,0003 bd2 ba1.6k sqft71 Jefferson Drive, Hillsborough, NH 03244Active
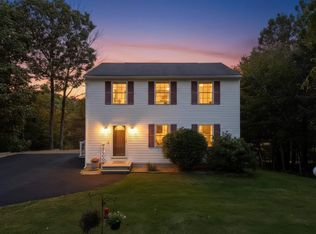 MLS ID #5109949, Joshua Winn. PrimeMLS
 - $430,0003 bd2 ba2.1k sqft25 Raccoon Alley, Hillsborough, NH 03244Active
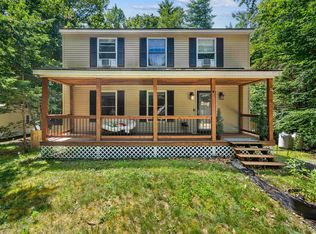 MLS ID #5102945, Alex Hackett. PrimeMLS
