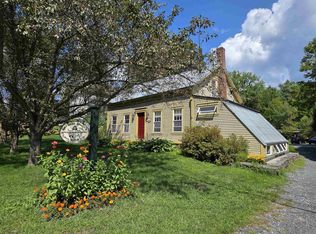
Enjoy country living and views of rolling hills from this Vermont farmhouse set on 5.33 acres in North Hartland, VT with a large detached 2-level barn. Private rural setting with a level, landscaped yard and southern exposure. The home features a formal dining room, first-floor full bath, first-floor laundry, and a mix of hardwood and softwood flooring. Additional living and workspace includes a generous enclosed sun porch, mudroom, workshop, and multiple outdoor areas. The four-season porch offers a potential 4th bedroom on the first floor. Three more bedrooms are situated on the upper level. Outdoor spaces include a 10' x 32' front deck with chair railing plus a 12'6" x 19'10" rear deck overlooking the property. A one-car garage provides covered parking and additional storage. Conveniently located minutes from White River Junction and the Upper Valley. The property will convey with a deed restriction prohibiting further subdivision.
Active
Listed by: C.G. Shepherd Realty, LLC • Carol Shepherd
Price cut: $10K (9/24)
$485,000
96 Mill Street, Hartland, VT 05052
3beds
1,900sqft
Single Family Residence
Built in 1904
5.33 Acres Lot
$469,500 Zestimate®
$255/sqft
$-- HOA
What's special
Four-season porchViews of rolling hillsGenerous enclosed sun porchPrivate rural settingFirst-floor laundrySouthern exposureLevel landscaped yard
- 46 days
- 950
- 50
Zillow last checked:
Listing updated:
Listed by:
Carol Shepherd,
C.G. Shepherd Realty, LLC 603-863-3278
Source: PrimeMLS,MLS#: 5105791
Facts & features
Interior
Bedrooms & bathrooms
- Bedrooms: 3
- Bathrooms: 2
- Full bathrooms: 1
- 3/4 bathrooms: 1
Heating
- Oil, Hot Air
Cooling
- None
Appliances
- Included: Electric Cooktop, Electric Water Heater, Owned Water Heater
- Laundry: Laundry Hook-ups, 1st Floor Laundry
Features
- Natural Woodwork
- Flooring: Hardwood, Softwood, Tile, Vinyl
- Windows: Storm Window(s)
- Basement: Bulkhead,Crawl Space,Dirt,Partial,Slab,Interior Stairs,Unfinished,Interior Access,Interior Entry
Interior area
- Total structure area: 2,732
- Total interior livable area: 1,900 sqft
- Finished area above ground: 1,900
- Finished area below ground: 0
Property
Parking
- Total spaces: 6
- Parking features: Gravel, Driveway, Parking Spaces 6+, Attached
- Garage spaces: 1
- Has uncovered spaces: Yes
Accessibility
- Accessibility features: 1st Floor Full Bathroom, Bathroom w/Tub, Hard Surface Flooring
Features
- Levels: One and One Half
- Stories: 1.5
- Patio & porch: Porch, Enclosed Porch
- Exterior features: Deck
- Has view: Yes
- Frontage length: Road frontage: 548
Lot
- Size: 5.33 Acres
- Features: Country Setting, Deed Restricted, Landscaped, Level, Rolling Slope, Views, Rural
Details
- Additional structures: Barn(s)
- Parcel number: 28809111716
- Zoning description: Town Plan
- Special conditions: Standard
Construction
Type & style
- Home type: SingleFamily
- Property subtype: Single Family Residence
Materials
- Wood Frame
- Foundation: Stone
- Roof: Metal,Standing Seam
Condition
- New construction: No
- Year built: 1904
Utilities & green energy
- Electric: 100 Amp Service, Circuit Breakers
- Sewer: Unknown
- Utilities for property: Phone Available
Community & HOA
Community
- Security: Carbon Monoxide Detector(s), Smoke Detector(s), Battery Smoke Detector
Location
- Region: North Hartland
Financial & listing details
- Price per square foot: $255/sqft
- Tax assessed value: $203,600
- Annual tax amount: $6,385
- Date on market: 8/19/2026
- Road surface type: Gravel
Estimated market value
$469,500
$446,000 - $493,000
$2,809/mo
Price history
| Date | Event | Price |
|---|---|---|
| 9/24/2026 | Price change | $485,000-2%$255/sqft |
Source:  PrimeMLS #5105791 Report a problem PrimeMLS #5105791 Report a problem | ||
| 9/17/2026 | Price change | $495,000-1%$261/sqft |
Source: PrimeMLS #5105791 Report a problem | ||
| 8/29/2026 | Price change | $499,999-4.8%$263/sqft |
Source: PrimeMLS #5105791 Report a problem | ||
| 8/19/2026 | Listed for sale | $525,096+228.2%$276/sqft |
Source: PrimeMLS #5105791 Report a problem | ||
| 7/17/2017 | Sold | $160,000$84/sqft |
Source: PrimeMLS #4492463 Report a problem | ||
Public tax history
| Year | Property taxes | Tax assessment |
|---|---|---|
| 2025 | $6,386 | $203,600 |
| 2024 | -- | $203,600 |
| 2023 | -- | $203,600 |
| 2022 | -- | $203,600 |
| 2021 | -- | $203,600 |
| 2020 | -- | $203,600 |
| 2019 | -- | $203,600 -21.7% |
| 2018 | -- | $259,900 |
Find assessor info on the county website
Monthly payment
Est. payment
Payment breakdown
Explore the cost of this home by adjusting the details. Changes won't be saved.Climate risks
Neighborhood: 05052
Nearby schools
Schools provided by the listing agent
- Elementary: Hartland Elementary School
- Middle: Hartland Elementary School
- District: Windsor Southeast
Source: PrimeMLS. This data may not be complete. We recommend contacting the local school district to confirm school assignments for this home.
Similar homes
- $520,0003 bd2 ba1.7k sqft97 High Street, Plainfield, NH 03781Active
 MLS ID #5106286, Amy Morse. PrimeMLS
 - $494,0004 bd2 ba2.5k sqft669 US Route 5, Hartland, VT 05052Active
 MLS ID #5102678, Alex DeFelice. PrimeMLS
 - $495,0003 bd2 ba1.7k sqft470 Morgan Road, Hartford, VT 05059Active
 MLS ID #5101224, Carol Wood. PrimeMLS
 - $545,0003 bd2 ba1.7k sqft5255 Route 14, Hartford, VT 05084Active
 MLS ID #5107099, Dorothy Griswold. PrimeMLS
