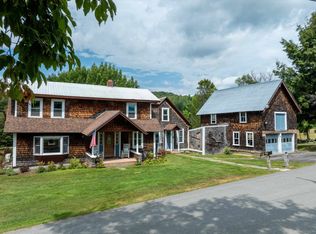
Tucked into the charming village of Perkinsville on 3.8 acres, this unique residential and commercial property offers the perfect balance of opportunity, lifestyle, and connection. You will be moments away from Stoughton Pond, hiking trails, and within driving distance to some of Vermont’s most sought-after ski resorts. For years, this property has been a gathering place—Saturday nights around the kitchen table, laughter filling the home, and a trusted shop where neighbors came not just for service, but for connection. Now, it’s ready for its next chapter. One level home of comfortable living, with an open-concept kitchen, dining, and living area designed for both everyday life and easy entertaining. 3 bedrooms and 2.5 baths provide flexibility, including a primary bedroom with an oversized closet. The enclosed, heated front porch offers additional living space and convenience, complete with a washer and dryer. The walk-out basement expands the possibilities. Ample ceiling height, workshop area, second laundry setup, ¾ bath, and a bonus room ideal for an office or creative space is a functional extension of the home. A classic Vermont touch—the built-in dumbwaiter—makes bringing firewood upstairs simple and efficient. The 2 story garage/shop stands ready for its next purpose, featuring multiple bays with car lifts, high ceilings, heat, and a half bath. Whether you continue its legacy, launch a new business, or create the ultimate workshop, this space is ready to support your vision. Additional outbuildings with concrete floors and covered storage areas provide ample room for equipment, tools, recreational vehicles, and more. A property with this kind of flexibility, history, and heart doesn’t come along often. Bring your ideas, your business, and your creativity—and make it your own.
Active
Listed by: EXP Realty • Marie Elena Potter • Contact: Phone: 503-929-3409
Price cut: $25K (6/28)
$447,000
501 Stoughton Pond Road, Weathersfield, VT 05151
3beds
1,558sqft
:
Get pre-qualified$3,408/mo
Ranch
Built in 1960
3.8 Acres Lot
$-- Zestimate®
$287/sqft
$-- HOA
What's special
- 103 days |
- 293 |
- 5 |
Zillow last checked:
Listing updated:
Listed by:
Marie Elena Potter,
EXP Realty Phone:503-929-3409,
Kathleen A Metcalf,
EXP Realty
Source: PrimeMLS,MLS#: 5083955
Facts & features
Interior
Bedrooms & bathrooms
- Bedrooms: 3
- Bathrooms: 3
- Full bathrooms: 1
- 3/4 bathrooms: 1
- 1/2 bathrooms: 1
Heating
- Oil
Cooling
- Other
Appliances
- Included: Dryer, Range Hood, Microwave, Electric Range, Refrigerator, Washer, Wood Cook Stove, Domestic Water Heater
- Laundry: 1st Floor Laundry, In Basement
Features
- Ceiling Fan(s), Natural Woodwork, Indoor Storage, Walk-In Closet(s)
- Flooring: Carpet, Hardwood, Manufactured, Vinyl
- Windows: Window Treatments
- Basement: Concrete Floor,Partially Finished,Interior Stairs,Storage Space,Walkout,Interior Access,Basement Stairs,Walk-Out Access
Interior area
- Total structure area: 2,576
- Total interior livable area: 1,558 sqft
- Finished area above ground: 1,288
- Finished area below ground: 270
Property
Parking
- Total spaces: 3
- Parking features: Dirt, Gravel
- Garage spaces: 3
Features
- Levels: One
- Stories: 1
- Patio & porch: Porch
- Exterior features: Shed, Storage
Lot
- Size: 3.8 Acres
- Features: Country Setting, Level, Open Lot, Abuts Conservation, Rural
Details
- Additional structures: Outbuilding
- Parcel number: 70522410007
- Zoning description: Residential/Commercial
Construction
Type & style
- Home type: SingleFamily
- Architectural style: Ranch
- Property subtype: Ranch
Materials
- Vinyl Siding
- Foundation: Concrete
- Roof: Asphalt Shingle
Condition
- New construction: No
- Year built: 1960
Utilities & green energy
- Electric: 100 Amp Service
- Sewer: Private Sewer
- Utilities for property: Phone
Community & HOA
Location
- Region: Perkinsville
Financial & listing details
- Price per square foot: $287/sqft
- Tax assessed value: $189,500
- Annual tax amount: $5,250
- Date on market: 4/16/2026
- Exclusions: Auto mechanic equipment - negotiable
Estimated market value
Not available
Estimated sales range
Not available
Not available
Price history
| Date | Event | Price |
|---|---|---|
| 6/28/2026 | Price change | $447,000-5.3%$287/sqft |
Source:  PrimeMLS #5083955 Report a problem PrimeMLS #5083955 Report a problem | ||
| 6/2/2026 | Price change | $472,000-5.6%$303/sqft |
Source: PrimeMLS #5083955 Report a problem | ||
| 4/16/2026 | Listed for sale | $500,000$321/sqft |
Source: PrimeMLS #5083955 Report a problem | ||
Public tax history
| Year | Property taxes | Tax assessment |
|---|---|---|
| 2024 | -- | $189,500 |
| 2023 | -- | $189,500 |
| 2022 | -- | $189,500 |
| 2021 | -- | $189,500 |
| 2020 | -- | $189,500 |
| 2019 | -- | $189,500 |
| 2018 | -- | $189,500 |
| 2017 | $2,859 +36.4% | $189,500 |
| 2016 | $2,097 | $189,500 +9900% |
| 2015 | -- | $1,895 |
| 2014 | -- | $1,895 |
| 2013 | -- | $1,895 |
| 2012 | -- | $1,895 |
| 2011 | -- | $1,895 |
| 2010 | -- | $1,895 |
| 2009 | -- | $1,895 |
| 2008 | -- | $1,895 +26.7% |
| 2007 | -- | $1,496 |
| 2006 | -- | $1,496 +47.1% |
| 2003 | $2,472 | $1,017 |
Find assessor info on the county website
Monthly payment
Est. payment
Payment breakdown
Explore the cost of this home by adjusting the details. Changes won't be saved.Climate risks
Neighborhood: 05151
Nearby schools
GreatSchools rating
- 6/10Weathersfield SchoolGrades: PK-8Distance: 5.3 mi
Schools provided by the listing agent
- Elementary: Weathersfield School
- Middle: Weathersfield School
- District: Weathersfield School District
Source: PrimeMLS. This data may not be complete. We recommend contacting the local school district to confirm school assignments for this home.
- $220,800-- bd-- ba-- sqft571 Stoughton Pond Rd, Perkinsville, VT 05151Off Market
- $109,400-- bd1 ba270 sqft554 Stoughton Pond Rd, Perkinsville, VT 05151Off Market
- $428,000-- bd-- ba-- sqft646 Stoughton Pond Rd, Perkinsville, VT 05151Off Market
- $323,900-- bd-- ba-- sqft20 Oak Rd, Perkinsville, VT 05151Off Market
- $227,0003 bd1 ba1.1k sqft464 Stoughton Pond Rd, Perkinsville, VT 05151Off Market
- $271,800-- bd-- ba-- sqft440 Stoughton Pond Rd, Perkinsville, VT 05151Off Market
- $447,1004 bd4 ba2.7k sqft646 Stoughton Pond, Perkinsville, VT 05151Off Market
- $398,5003 bd3 ba2.4k sqft384 Stoughton Pond Rd, Perkinsville, VT 05151Off Market
A local agent can set up tours, give advice and negotiate with sellers.
Similar homes
- $399,5004 bd2 ba2.2k sqft264 Elm Hill, Springfield, VT 05156Active
 MLS ID #5053763, Carol A Cole. PrimeMLS
 - $465,0003 bd2 ba1.9k sqft105 Craigue Hill, Springfield, VT 05156Active
 MLS ID #5085886, Carol A Cole. PrimeMLS
 - $425,0003 bd1 ba1.1k sqft27 Ainsworth Road, Claremont, NH 03743Active
 MLS ID #5096395, April Shepard. PrimeMLS
 - $399,9004 bd2 ba1.8k sqft1 Ainsworth Road, Claremont, NH 03743Active
 MLS ID #5096708, Ashley Bergeron. PrimeMLS
 - $619,9003 bd2 ba1.9k sqft4205 Route 131, Weathersfield, VT 05151ActiveMLS ID #5078470, Thaddeus J Abare. PrimeMLS
- $405,0003 bd1 ba1.4k sqft150 Whitewater Brook Road, Claremont, NH 03743ActiveMLS ID #5098170, Vin Morris. PrimeMLS
- $399,9003 bd1 ba1.3k sqft1529 Belmont Road, Mount Holly, VT 05730ActiveMLS ID #5090441, McLaughlin Team. PrimeMLS
- $399,9003 bd3 ba2.1k sqft3 Snowshoe Hill Road, Claremont, NH 03743ActiveMLS ID #5088210, Ross P Doody. PrimeMLS
- $560,0003 bd2 ba2.1k sqft183 Quaker City Road, Acworth, NH 03601ActiveMLS ID #5102028, Michelle R Carter. PrimeMLS
- $300,0004 bd2 ba1.5k sqft6 Juniper Hill Road, Springfield, VT 05156ActiveMLS ID #5100642, Betsy Adamovich. PrimeMLS
- $455,0005 bd2 ba2.2k sqft191 Route 100 North, Ludlow, VT 05149ActiveMLS ID #5090515, Suzanne Garvey. PrimeMLS
- $325,0003 bd1 ba1.4k sqft58 Reservoir Road, Springfield, VT 05156ActiveMLS ID #5094561, Chelsea Cary. PrimeMLS
- $475,0003 bd2 ba1.3k sqft366 Crimson Hawk Road #S1-24, Plymouth, VT 05056ActiveMLS ID #5094522, Sarah N Sheehan. PrimeMLS
- $399,9003 bd2 ba1.6k sqft4 Wayne Avenue, Claremont, NH 03743ActiveMLS ID #5099256, Ellen Usery. PrimeMLS
- $395,0003 bd2 ba1.5k sqft156 Skyline Road, Unity, NH 03773ActiveMLS ID #5093493, Aubrey L Freedman. PrimeMLS
- $380,0003 bd2 ba1.5k sqft13 Leet Drive, Claremont, NH 03743ActiveMLS ID #5086766, Ross P Doody. PrimeMLS
- $575,0003 bd2 ba1.7k sqft63 Best Road, Hartland, VT 05089ActiveMLS ID #5100612, Bonnie Bergeron. PrimeMLS
- $465,0002 bd2 ba1.4k sqft233 Landgrove Road, Weston, VT 05161ActiveMLS ID #5097667, Steve Stettler. PrimeMLS
- $399,0003 bd1 ba1.2k sqft10 Shorewood Estates Road, Unity, NH 03773ActiveMLS ID #5084342, Marie Lovell. PrimeMLS
- $399,0003 bd2 ba1.4k sqft769 Straight Road, Mount Holly, VT 05730ActiveMLS ID #5086178, Gail Beardmore. PrimeMLS
