Perched atop a gentle hill and set on just over 12 private acres, this beautiful antique 3 bedroom 1.5 bath home offers timeless character paired with breathtaking mountain views. From the property, enjoy sweeping vistas of Mount Ascutney and Okemo Mountain, creating a stunning backdrop in every season. Inside there is a recently updated kitchen with new cabinetry, granite countertops, new electric range, dishwasher and microwave. The dining room has direct access to the enclosed porch with new flooring and windows and you can enjoy a cup of coffee either on the porch or on the brand new deck. You'll love the family/living area with wood burning fireplace that serves as the heart of the home that is perfect for cozy evenings and entertaining alike. The second floor features 3 bedrooms along with a recently updated full bath. There is large cedar closet as well and a full attic. This exceptional hilltop retreat blends historic charm, modern updates, and serene natural beauty with access to walking trails and a brand new hot tub outside. This is truly a special place!
Active
Listed by: Rosenthall Realty Group LLC • Linda Rosenthall
Price cut: $44K (9/14)
$515,000
82 White Hill Road, Claremont, NH 03743
3beds
1,680sqft
Single Family Residence
Built in 1790
12.09 Acres Lot
$508,100 Zestimate®
$307/sqft
$-- HOA
What's special
Breathtaking mountain viewsNew electric rangeRecently updated kitchenBrand new deckLarge cedar closetFull atticNew cabinetry
- 26 days
- 1,598
- 113
Zillow last checked:
Listing updated:
Listed by:
Linda Rosenthall,
Rosenthall Realty Group LLC 603-455-1252
Source: PrimeMLS,MLS#: 5107762
Facts & features
Interior
Bedrooms & bathrooms
- Bedrooms: 3
- Bathrooms: 2
- Full bathrooms: 1
- 1/2 bathrooms: 1
Heating
- Oil, Hot Water, Radiator, Gas Stove, Boiler
Cooling
- None
Appliances
- Included: Dishwasher, Dryer, Electric Range, Refrigerator, Gas Stove
- Laundry: In Basement
Features
- Cedar Closet(s), Ceiling Fan(s), Dining Area
- Flooring: Hardwood, Tile
- Basement: Bulkhead,Concrete,Concrete Floor,Full,Unfinished,Basement Stairs,Interior Entry
- Number of fireplaces: 1
- Fireplace features: 1 Fireplace
Interior area
- Total structure area: 3,600
- Total interior livable area: 1,680 sqft
- Finished area above ground: 1,680
- Finished area below ground: 0
Property
Parking
- Total spaces: 2
- Parking features: Paved, Auto Open, Direct Entry, Attached
- Garage spaces: 2
Features
- Levels: Two
- Stories: 2
- Patio & porch: Enclosed Porch, Screened Porch
- Exterior features: Deck
- Has spa: Yes
- Spa features: Heated
- Frontage length: Road frontage: 450
Lot
- Size: 12.09 Acres
- Features: Agricultural, Country Setting, Field/Pasture, Landscaped, Level, Sloped, Adjoins St/Nat'l Forest
Details
- Additional structures: Outbuilding
- Parcel number: CLMNM74L2
- Zoning description: RR
- Special conditions: Standard
Construction
Type & style
- Home type: SingleFamily
- Architectural style: Antique
- Property subtype: Single Family Residence
Materials
- Clapboard Exterior
- Foundation: Concrete, Stone
- Roof: Asphalt Shingle
Condition
- New construction: No
- Year built: 1790
Utilities & green energy
- Electric: 200+ Amp Service, Circuit Breakers
- Sewer: Leach Field, Septic Tank
- Utilities for property: Cable at Site
Community & HOA
Location
- Region: Claremont
Financial & listing details
- Price per square foot: $307/sqft
- Tax assessed value: $311,800
- Annual tax amount: $8,777
- Date on market: 9/2/2026
- Road surface type: Paved
Estimated market value
$508,100
$483,000 - $534,000
$2,355/mo
Price history
| Date | Event | Price |
|---|---|---|
| 9/14/2026 | Price change | $515,000-7.9%$307/sqft |
Source:  PrimeMLS #5107762 Report a problem PrimeMLS #5107762 Report a problem | ||
| 9/4/2026 | Listed for sale | $559,000$333/sqft |
Source: PrimeMLS #5107762 Report a problem | ||
| 1/21/2026 | Listing removed | $559,000$333/sqft |
Source: PrimeMLS #5074172 Report a problem | ||
| 1/16/2026 | Listed for sale | $559,000+24.2%$333/sqft |
Source: PrimeMLS #5074172 Report a problem | ||
| 9/30/2022 | Sold | $450,000+12.8%$268/sqft |
Source: PrimeMLS #4919769 Report a problem | ||
| 8/28/2022 | Contingent | $399,000$238/sqft |
Source: PrimeMLS #4919769 Report a problem | ||
| 7/8/2022 | Listed for sale | $399,000+141.8%$238/sqft |
Source: PrimeMLS #4919769 Report a problem | ||
| 12/8/2017 | Sold | $165,000$98/sqft |
Source: PrimeMLS #4613347 Report a problem | ||
Public tax history
| Year | Property taxes | Tax assessment |
|---|---|---|
| 2024 | $8,409 +5.3% | $287,390 |
| 2023 | $7,989 +23.8% | $287,390 +85.6% |
| 2022 | $6,454 +1.5% | $154,850 -0.2% |
| 2021 | $6,360 +0.6% | $155,200 |
| 2020 | $6,320 +1.2% | $155,200 |
| 2019 | $6,248 -9.1% | $155,200 -5% |
| 2018 | $6,872 -1.7% | $163,300 -0.4% |
| 2017 | $6,993 +0.1% | $163,930 |
| 2016 | $6,987 +2.8% | $163,930 |
| 2015 | $6,798 +0.3% | $163,930 |
| 2014 | $6,775 -5.3% | $163,930 -16.9% |
| 2013 | $7,151 +5.5% | $197,270 |
| 2012 | $6,780 +3.6% | $197,270 |
| 2011 | $6,545 +6.1% | $197,270 +0.2% |
| 2010 | $6,170 +2.9% | $196,870 |
| 2009 | $5,995 +1291% | $196,870 +13.4% |
| 2008 | $431 | $173,670 |
Find assessor info on the county website
Monthly payment
Est. payment
Payment breakdown
Explore the cost of this home by adjusting the details. Changes won't be saved.Climate risks
Neighborhood: 03743
Nearby schools
Schools provided by the listing agent
- Elementary: Maple Avenue Elementary School
- Middle: Claremont Middle School
- High: Stevens High School
- District: Claremont Sch District SAU #6
Source: PrimeMLS. This data may not be complete. We recommend contacting the local school district to confirm school assignments for this home.

Similar homes
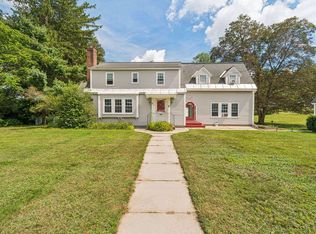
- $399,9004 bd3 ba2.4k sqft46 Ridge Avenue, Claremont, NH 03743Active
 MLS ID #5110056, Shawna Fox. PrimeMLS
 - $375,0003 bd2 ba1.8k sqft557 Main Street, Claremont, NH 03743Active
 MLS ID #5109730, Sandy Reavill. PrimeMLS
 - $569,0003 bd2 ba1.7k sqft189 Dan Jarvis Road, Weathersfield, VT 05151Active
 MLS ID #5106181, Daire Gibney. PrimeMLS
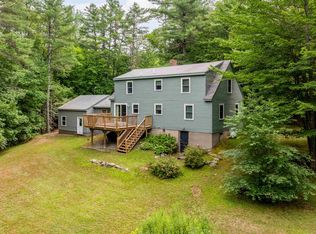
 - $515,0004 bd2 ba1.9k sqft929 Rt 11, Sunapee, NH 03782Active
 MLS ID #5098838, Tyler Richardson. PrimeMLS
