Enjoy the best of Lake Rescue and the Okemo Valley from this inviting contemporary home with shared lake frontage just a short walk away. Shared with only one other property, the frontage is tucked into a quiet private cove with beautiful lake and mountain views and features a floating dock with deep-water access and room for a boat, along with a grassy beach area--an ideal setting for boating, swimming, or simply relaxing by the lake. Inside, the light-filled open living, dining, and kitchen areas are highlighted by soaring wood ceilings, a dramatic two-story brick fireplace, and a wall of windows that brings the surrounding Vermont landscape indoors. The kitchen features granite countertops and opens easily to the dining and living spaces. Three bedrooms include a spacious primary suite, while the finished daylight lower level provides additional room for family and guests. Recent improvements include new flooring, fresh paint, and an updated bath. Expansive decks wrap around the home, creating wonderful outdoor living space surrounded by the woods and overlooking a year-round brook. A hot tub and indoor sauna make coming home after a day on the slopes especially inviting. With Lake Rescue just down the path and Okemo Mountain only about three miles away, this is a true four-season retreat--ski, hike, golf, bike, boat, swim, or settle in by the fire and enjoy Vermont in every season.
Active
Listed by: Four Seasons Sotheby's Int'l Realty • Debra Staniscia
$899,000
26 Ellisons Lake Road, Ludlow, VT 05149
3beds
2,549sqft
Single Family Residence
Built in 1987
0.92 Acres Lot
$858,100 Zestimate®
$353/sqft
$-- HOA
What's special
Inviting contemporary homeDramatic two-story brick fireplaceIndoor saunaQuiet private coveGrassy beach areaShared lake frontageSoaring wood ceilings
- 7 days
- 1,646
- 214
Zillow last checked:
Listing updated:
Listed by:
Debra Staniscia,
Four Seasons Sotheby's Int'l Realty debra.staniscia@fourseasonssir.com
Source: PrimeMLS,MLS#: 5112761
Facts & features
Interior
Bedrooms & bathrooms
- Bedrooms: 3
- Bathrooms: 4
- Full bathrooms: 2
- 3/4 bathrooms: 2
Heating
- Propane, Baseboard, Wood Stove
Cooling
- None
Appliances
- Included: Dishwasher, Disposal, Microwave, Electric Range, Refrigerator, Trash Compactor, Washer, Owned Water Heater
Features
- Cathedral Ceiling(s), Ceiling Fan(s), Dining Area, Primary BR w/ BA, Natural Light, Sauna
- Flooring: Carpet, Tile, Wood, Vinyl Plank
- Basement: Finished,Walkout,Walk-Out Access
- Number of fireplaces: 1
- Fireplace features: 1 Fireplace
- Furnished: Yes
Interior area
- Total structure area: 2,857
- Total interior livable area: 2,549 sqft
- Finished area above ground: 1,824
- Finished area below ground: 725
Video & virtual tour
Property
Parking
- Total spaces: 1
- Parking features: Shared Driveway, Gravel
- Garage spaces: 1
Features
- Levels: Two
- Stories: 2
- Exterior features: Dock
- Waterfront features: Beach Access
- Body of water: Rescue Lake
- Frontage length: Road frontage: 235
Lot
- Size: 0.92 Acres
- Features: Country Setting, Near Skiing, Near Snowmobile Trails
Details
- Parcel number: 36311211147
- Zoning description: Lake District
- Special conditions: Standard
Construction
Type & style
- Home type: SingleFamily
- Architectural style: Contemporary
- Property subtype: Single Family Residence
Materials
- Wood Frame, Wood Siding
- Foundation: Concrete
- Roof: Standing Seam
Condition
- New construction: No
- Year built: 1987
Utilities & green energy
- Electric: 200+ Amp Service, Circuit Breakers
- Sewer: 1000 Gallon, Septic Tank
- Utilities for property: Cable, Propane
Community & HOA
Community
- Security: Hardwired Smoke Detector
Location
- Region: Ludlow
Financial & listing details
- Price per square foot: $353/sqft
- Tax assessed value: $515,600
- Annual tax amount: $11,208
- Date on market: 10/3/2026
- Road surface type: Unpaved
Estimated market value
$858,100
$815,000 - $901,000
$5,484/mo
Price history
| Date | Event | Price |
|---|---|---|
| 10/3/2026 | Listed for sale | $899,000+72.6%$353/sqft |
Source:  PrimeMLS #5112761 Report a problem PrimeMLS #5112761 Report a problem | ||
| 7/12/2019 | Sold | $521,000-6.8%$204/sqft |
Source: PrimeMLS #4648326 Report a problem | ||
| 10/25/2018 | Price change | $559,000-4.4%$219/sqft |
Source: Diamond Realty #4648326 Report a problem | ||
| 6/22/2018 | Listed for sale | $585,000$230/sqft |
Source: Diamond Realty #4648326 Report a problem | ||
Public tax history
| Year | Property taxes | Tax assessment |
|---|---|---|
| 2025 | $11,209 | $515,600 |
| 2024 | -- | $515,600 |
| 2023 | -- | $515,600 |
| 2022 | -- | $515,600 |
| 2021 | -- | $515,600 -1.5% |
| 2020 | -- | $523,400 |
| 2019 | -- | $523,400 |
| 2018 | -- | $523,400 |
| 2017 | -- | $523,400 |
| 2016 | -- | $523,400 +9900% |
| 2015 | -- | $5,234 |
| 2014 | -- | $5,234 |
| 2013 | -- | $5,234 |
| 2012 | -- | $5,234 -8.7% |
| 2011 | -- | $5,730 |
| 2010 | -- | $5,730 |
| 2009 | -- | $5,730 |
| 2008 | -- | $5,730 |
| 2007 | -- | $5,730 |
| 2006 | -- | $5,730 +122.3% |
| 2003 | $4,537 | $2,578 |
Find assessor info on the county website
Monthly payment
Est. payment
Payment breakdown
Explore the cost of this home by adjusting the details. Changes won't be saved.Climate risks
Neighborhood: 05149
Nearby schools
Schools provided by the listing agent
- Elementary: Ludlow Elementary School
- District: Two Rivers Supervisory Union
Source: PrimeMLS. This data may not be complete. We recommend contacting the local school district to confirm school assignments for this home.
Similar homes

- $1,050,0003 bd2 ba1.8k sqft46 Carpenters Point Road, Ludlow, VT 05149Active
 MLS ID #5102603, Elissa Scully. PrimeMLS
 - $675,0003 bd2 ba2.6k sqft148 Edelweiss Road, Ludlow, VT 05149Active
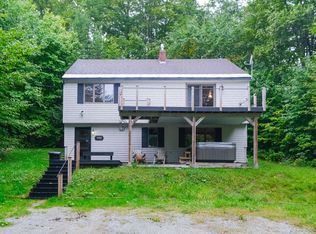 MLS ID #5109264, Joseph Karl. PrimeMLS
 - $585,0003 bd3 ba3k sqft350 Bixby Road, Ludlow, VT 05149Active
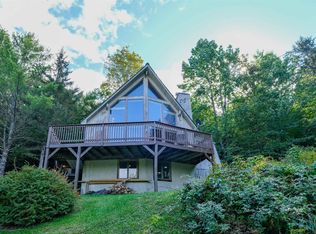 MLS ID #5110410, Sarah N Sheehan. PrimeMLS
 - $1,250,0005 bd4 ba3.5k sqft28 Mountain View Drive, Ludlow, VT 05149Active
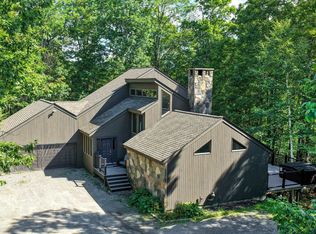 MLS ID #5108626, Teresa DiNapoli. PrimeMLS
