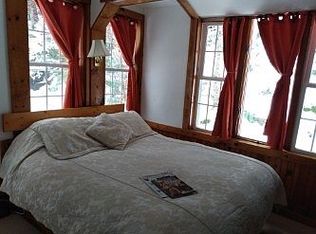
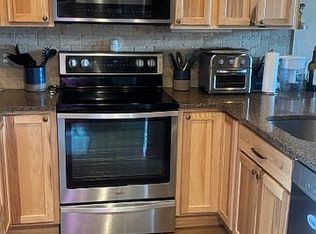
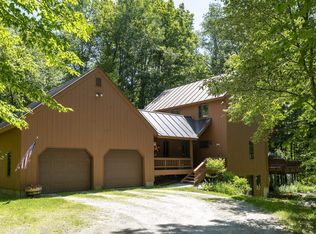
Tucked away at the end of a quiet dead-end road, this three-bedroom mountain contemporary offers a wonderful combination of privacy, views and four-season convenience. A wall of windows fills the living room with dramatic winter views toward Killington, while exposed beams, gleaming Brazilian redwood floors and a brick fireplace create a warm, inviting setting for après-ski evenings. Completely renovated, the kitchen and dining area is designed for both everyday enjoyment and entertaining, with vaulted ceilings, contemporary pendant lighting, French provincial cabinetry, tiled backsplash, 24-inch floor tile and a generous four-seat breakfast bar topped with gleaming granite. A formal foyer, 3/4 bathroom with walk-in shower and a spacious primary bedroom suite on the same level, offer the convenience of one-level living. Upstairs, two comfortable guest bedrooms - including one with its own sitting room - and an updated full bath provide plenty of room for family and friends. The walkout lower level expands the living space considerably, with a large family room, gear-friendly mudroom, a flex room ideal for a home office, yoga or exercise space, and a utility room with roughed-in bath. Additional unfinished space provides abundant storage. Outside, mature perennial gardens, a view-filled deck and a two-car garage round out the package. Conveniently located just off the Killington Road - minutes from the best skiing, riding, and mountain biking in New England - this versatile home is equally well suited as a private mountain getaway or a short-term rental property. Either way, don't miss this opportunity to own a special property in the heart of Killington.
Active
Listed by: Killington Pico Realty • Kyle Kershner
$810,000
183 Southview Path, Killington, VT 05751
3beds
3,258sqft
Single Family Residence
Built in 1970
1.1 Acres Lot
$-- Zestimate®
$249/sqft
$-- HOA
What's special
Brick fireplaceContemporary pendant lightingTwo-car garageVaulted ceilingsGleaming brazilian redwood floorsExposed beamsGear-friendly mudroom
- 5 days
- 636
- 58
Zillow last checked:
Listing updated:
Listed by:
Kyle Kershner,
Killington Pico Realty 802-422-3600
Source: PrimeMLS,MLS#: 5112534
Facts & features
Interior
Bedrooms & bathrooms
- Bedrooms: 3
- Bathrooms: 3
- Full bathrooms: 2
- 3/4 bathrooms: 1
Heating
- Oil, Baseboard, Hot Water
Cooling
- Mini Split
Appliances
- Included: ENERGY STAR Qualified Dishwasher, ENERGY STAR Qualified Dryer, Microwave, Electric Range, ENERGY STAR Qualified Refrigerator, ENERGY STAR Qualified Washer, Heat Pump Water Heater
Features
- Kitchen/Dining, Primary BR w/ BA
- Flooring: Carpet, Combination, Hardwood, Tile
- Basement: Daylight,Finished,Full,Interior Stairs,Walkout,Walk-Out Access
- Has fireplace: Yes
- Fireplace features: Wood Burning
Interior area
- Total structure area: 3,258
- Total interior livable area: 3,258 sqft
- Finished area above ground: 2,270
- Finished area below ground: 988
Video & virtual tour
Property
Parking
- Total spaces: 2
- Parking features: Gravel, Driveway, Garage, Detached
- Garage spaces: 2
- Has uncovered spaces: Yes
Features
- Levels: 1.75
- Stories: 1.75
- Exterior features: Deck
- Has view: Yes
- View description: Mountain(s)
- Frontage length: Road frontage: 52
Lot
- Size: 1.1 Acres
- Features: Sloped, Near Golf Course, Near Shopping, Near Skiing, Neighborhood, Near Public Transit
Details
- Zoning description: Residential
- Special conditions: Standard
Construction
Type & style
- Home type: SingleFamily
- Architectural style: Chalet,Contemporary
- Property subtype: Single Family Residence
Materials
- Wood Frame, Board and Batten Exterior
- Foundation: Block
- Roof: Standing Seam
Condition
- New construction: No
- Year built: 1970
Utilities & green energy
- Electric: Circuit Breakers
- Sewer: Private Sewer, Septic Tank
- Utilities for property: Cable Available
Community & HOA
Location
- Region: Killington
Financial & listing details
- Price per square foot: $249/sqft
- Annual tax amount: $8,163
- Date on market: 10/2/2026
- Road surface type: Gravel
Estimated market value
Not available
Estimated sales range
Not available
Not available
Price history
| Date | Event | Price |
|---|---|---|
| 10/2/2026 | Listed for sale | $810,000$249/sqft |
Source:  PrimeMLS #5112534 Report a problem PrimeMLS #5112534 Report a problem | ||
Public tax history
Tax history is unavailable.
Monthly payment
Est. payment
Payment breakdown
Explore the cost of this home by adjusting the details. Changes won't be saved.Climate risks
Neighborhood: Killington Village
Nearby schools
Schools provided by the listing agent
- Elementary: Killington Elementary School
- Middle: Woodstock Union Middle School
- High: Woodstock Union High School
Source: PrimeMLS. This data may not be complete. We recommend contacting the local school district to confirm school assignments for this home.
Similar homes
- $849,0005 bd4 ba3.2k sqft163 Rocky Ridge Road, Killington, VT 05751Active
 MLS ID #5109266, Kyle Kershner. PrimeMLS
 - $989,0003 bd2 ba2.2k sqft57 Doubleday Hill Road, Killington, VT 05751Active
 MLS ID #5112790, Nathan Mastroeni. PrimeMLS
 - $898,0003 bd3 ba2.1k sqft265 Telefon Trail, Killington, VT 05751Active
 MLS ID #5097766, Walter Findeisen. PrimeMLS
 - $748,0003 bd2 ba2.2k sqft176 Doubleday Hill Road, Killington, VT 05751Active
 MLS ID #5104032, Judy Storch. PrimeMLS
