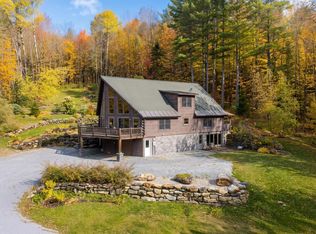
PRICE REDUCED! Set against a backdrop of gorgeous mountain views of Vermont, this 4 bedroom, 5-bathroom Clarendon Luxury home delivers 4300 sq ft of finished beautifully crafted versatile modern comfort. Natural woodwork and hardwood floors bring warmth throughout, while radiant floors on the first level keeps chilling mornings comfortable. The Eat-in kitchen offers cherry cupboards, a peninsula island, propane range and opens directly to the dining room enhanced by the wood stove. A large living room and a first floor office space could be used as a first floor bedroom. Second floor primary suite features a jetted tub and private balcony, while two additional bedrooms provide flexibility for guest and cathedral ceiling in the hallway creates the feeling of space. The lower level family room adds valuable space for casual entertaining with a wet bar, media room/gym or a huge office space. Outside, the generous lot offers room to unwind, garden space, while enjoying the scenery of mountain views or relax on the inviting front porch or entertain on the back deck. Clarendon Gorge, hiking, the Historic Kingsley Covered bridge and Rutland-Southern Regional airport are nearby. Killington Ski Area & Okemo are just a short drive away.
Active
Listed by: Watson Realty & Associates • Nancy Greenwood • 802-773-3500
Price cut: $60K (9/2)
$799,000
49 Sherri Lane, Clarendon, VT 05759
4beds
4,300sqft
Single Family Residence
Built in 2004
1.78 Acres Lot
$768,400 Zestimate®
$186/sqft
$-- HOA
What's special
Wet barGarden spaceHardwood floorsInviting front porchPeninsula islandHuge office spaceFirst floor office space
- 58 days
- 618
- 16
Zillow last checked:
Listing updated:
Listed by:
Nancy Greenwood,
Watson Realty & Associates 802-773-3500
Source: PrimeMLS,MLS#: 5106576
Facts & features
Interior
Bedrooms & bathrooms
- Bedrooms: 4
- Bathrooms: 5
- Full bathrooms: 3
- 1/2 bathrooms: 2
Heating
- Oil, Baseboard, Radiant Floor
Cooling
- Mini Split
Appliances
- Included: Dishwasher, Dryer, Microwave, Refrigerator, Washer, Gas Stove
- Laundry: Laundry Hook-ups, 1st Floor Laundry
Features
- Central Vacuum, Cathedral Ceiling(s), Dining Area, Kitchen/Dining, Primary BR w/ BA, Natural Light, Natural Woodwork
- Basement: Concrete,Concrete Floor,Finished,Full,Interior Stairs,Walkout,Exterior Entry,Basement Stairs,Interior Entry
- Fireplace features: Wood Stove Hook-up
Interior area
- Total structure area: 5,707
- Total interior livable area: 4,300 sqft
- Finished area above ground: 3,100
- Finished area below ground: 1,200
Property
Parking
- Total spaces: 3
- Parking features: Paved, Attached
- Garage spaces: 3
Features
- Levels: Two
- Stories: 2
- Patio & porch: Patio, Porch, Covered Porch
- Exterior features: Balcony, Deck
- Has spa: Yes
- Spa features: Bath
- Fencing: Dog Fence
- Has view: Yes
- View description: Mountain(s)
- Frontage length: Road frontage: 200
Lot
- Size: 1.78 Acres
- Features: Country Setting, Rural
Details
- Parcel number: 15004711357
- Zoning description: RESD
- Special conditions: Standard
- Other equipment: Standby Generator
Construction
Type & style
- Home type: SingleFamily
- Architectural style: Colonial
- Property subtype: Single Family Residence
Materials
- Wood Frame, Vertical Siding
- Foundation: Concrete
- Roof: Architectural Shingle
Condition
- New construction: No
- Year built: 2004
Utilities & green energy
- Electric: 200+ Amp Service, Circuit Breakers
- Sewer: Septic Tank
- Utilities for property: Cable Available, Underground Utilities
Community & HOA
Location
- Region: Clarendon
Financial & listing details
- Price per square foot: $186/sqft
- Tax assessed value: $356,100
- Annual tax amount: $7,892
- Date on market: 8/25/2026
- Road surface type: Gravel
Estimated market value
$768,400
$730,000 - $807,000
$4,833/mo
Price history
| Date | Event | Price |
|---|---|---|
| 9/2/2026 | Price change | $799,000-7%$186/sqft |
Source:  PrimeMLS #5106576 Report a problem PrimeMLS #5106576 Report a problem | ||
| 8/25/2026 | Listed for sale | $859,000$200/sqft |
Source: PrimeMLS #5106576 Report a problem | ||
| 8/20/2026 | Listing removed | $859,000$200/sqft |
Source: PrimeMLS #5077318 Report a problem | ||
| 8/5/2026 | Price change | $859,000-4.4%$200/sqft |
Source: PrimeMLS #5077318 Report a problem | ||
| 6/12/2026 | Price change | $899,000-7.8%$209/sqft |
Source: PrimeMLS #5077318 Report a problem | ||
| 5/11/2026 | Price change | $975,000-1.5%$227/sqft |
Source: PrimeMLS #5077318 Report a problem | ||
| 2/23/2026 | Listed for sale | $990,000+159.9%$230/sqft |
Source: PrimeMLS #5077318 Report a problem | ||
| 5/2/2016 | Sold | $380,900-4.8%$89/sqft |
Source: Public Record Report a problem | ||
| 3/11/2016 | Pending sale | $399,900$93/sqft |
Source: Four Seasons Sotheby's International Realty #4472739 Report a problem | ||
| 6/24/2015 | Price change | $399,900-4.8%$93/sqft |
Source: Berkley, Veller and Greene #4419388 Report a problem | ||
| 5/7/2015 | Listed for sale | $419,900+12.7%$98/sqft |
Source: Berkley, Veller and Greene #4419388 Report a problem | ||
| 5/6/2009 | Sold | $372,500$87/sqft |
Source: Public Record Report a problem | ||
Public tax history
| Year | Property taxes | Tax assessment |
|---|---|---|
| 2024 | -- | $356,100 |
| 2023 | -- | $356,100 |
| 2022 | -- | $356,100 |
| 2021 | -- | $356,100 |
| 2020 | -- | $356,100 |
| 2019 | -- | $356,100 -0.4% |
| 2018 | -- | $357,500 |
| 2017 | -- | $357,500 |
| 2016 | -- | $357,500 +9900% |
| 2015 | -- | $3,575 |
| 2014 | -- | $3,575 |
| 2013 | -- | $3,575 |
| 2012 | -- | $3,575 |
| 2011 | -- | $3,575 |
| 2010 | -- | $3,575 |
| 2009 | -- | $3,575 +96.9% |
| 2008 | -- | $1,816 |
| 2007 | -- | $1,816 |
| 2006 | -- | $1,816 +71.2% |
| 2003 | $2,504 | $1,061 |
Find assessor info on the county website
Monthly payment
Est. payment
Payment breakdown
Explore the cost of this home by adjusting the details. Changes won't be saved.Climate risks
Neighborhood: 05759
Nearby schools
Schools provided by the listing agent
- Elementary: Clarendon Elementary School
- Middle: Mill River Union High School
- High: Mill River Union High School
Source: PrimeMLS. This data may not be complete. We recommend contacting the local school district to confirm school assignments for this home.
Similar homes
- $749,0005 bd6 ba5.9k sqft89 Sherri Lane, Clarendon, VT 05759Active
 MLS ID #5096445, Mark E Triller. PrimeMLS
 - $795,0003 bd3 ba3.8k sqft415 Crown Point Road, Shrewsbury, VT 05738Active
 MLS ID #5114919, Freddie Ann Bohlig. PrimeMLS
 - $659,0004 bd4 ba2.8k sqft742 Rte 7B-Central, Clarendon, VT 05759Active
 MLS ID #5092103, Freddie Ann Bohlig. PrimeMLS
 - $849,0004 bd4 ba2.8k sqft275 East Street, Wallingford, VT 05773Active
 MLS ID #5100375, Freddie Ann Bohlig. PrimeMLS
